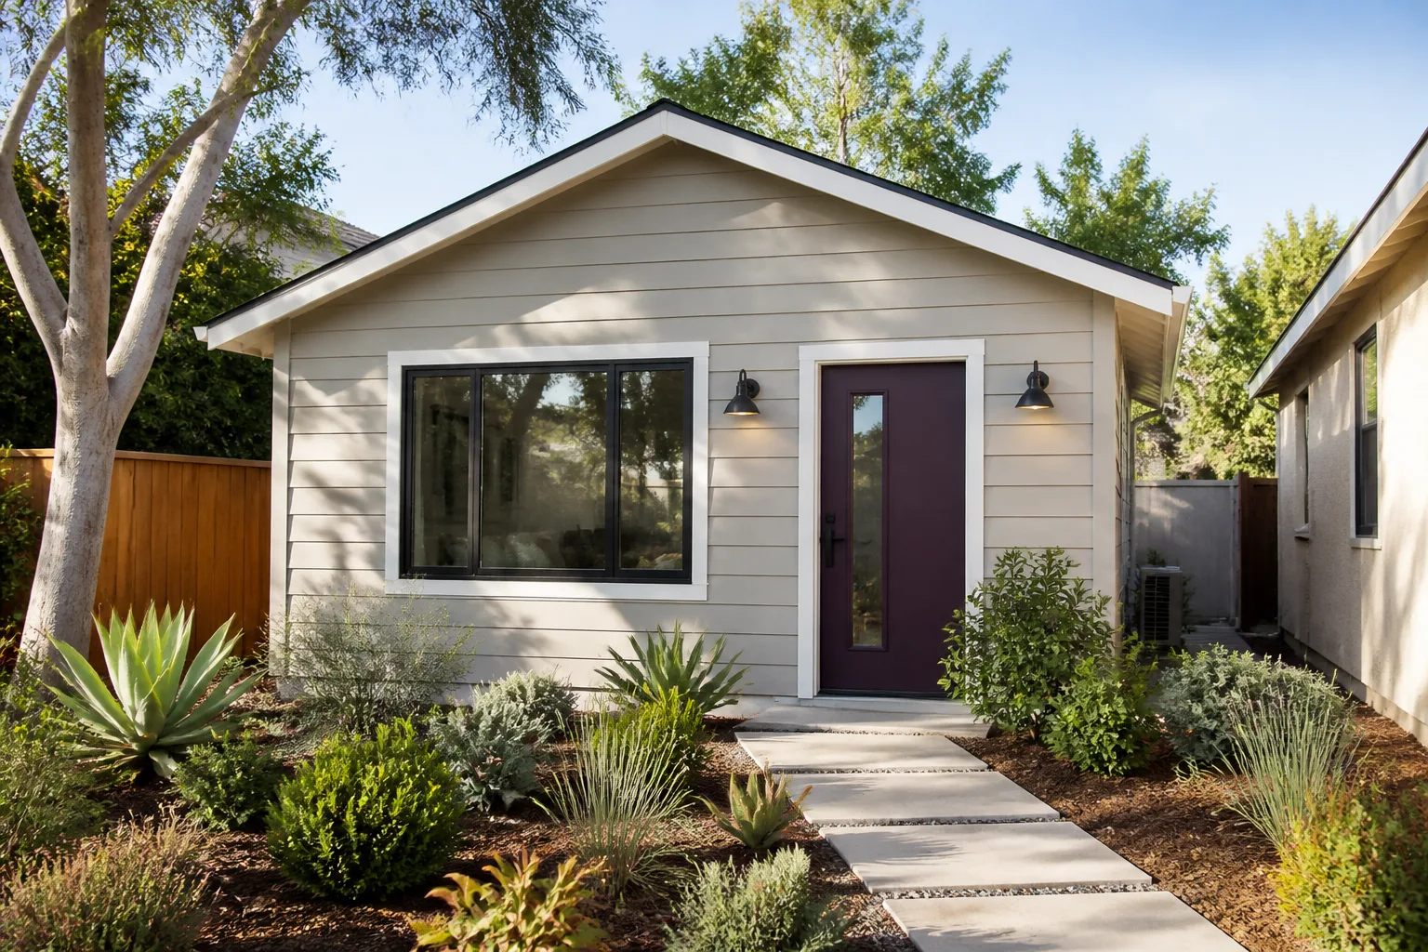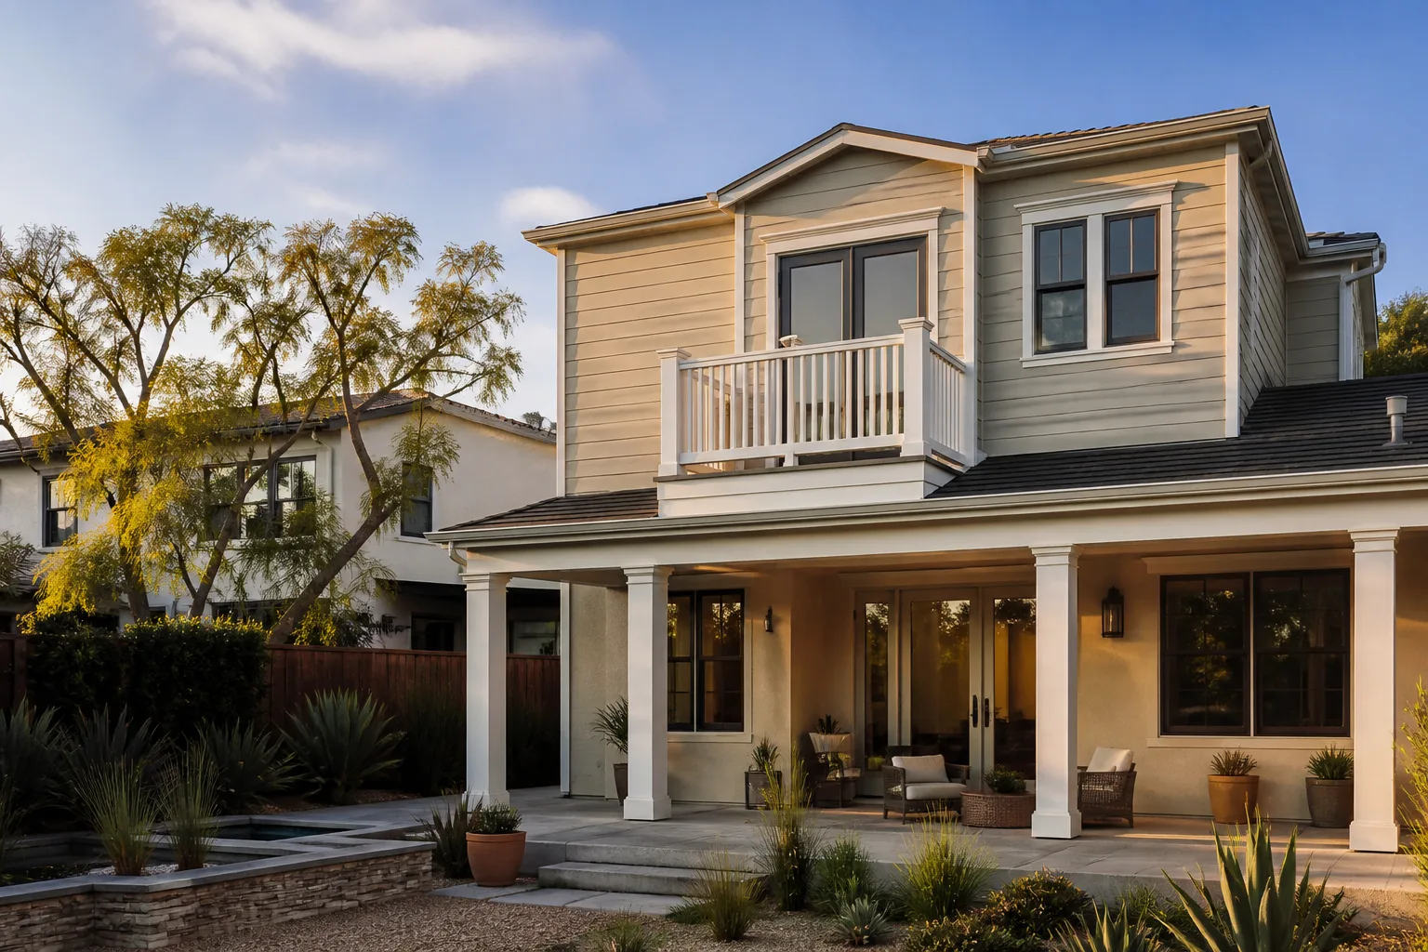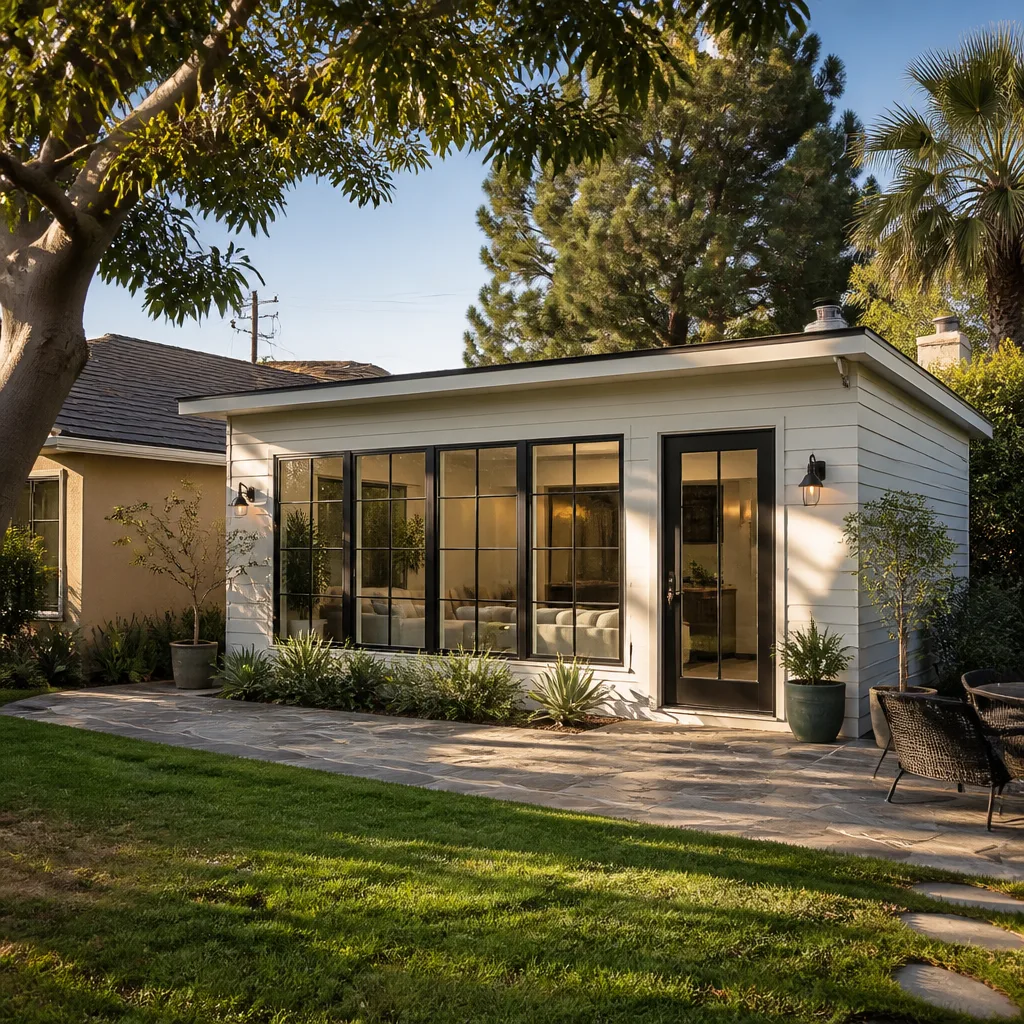

Cover ADU Design & Permitting: The Spring Valley Owner’s Guide
Design and permitting for a Cover ADU in Spring Valley typically runs $6,500 to $14,000 through our team, covering stamped structural and site plans, HOA and architectural review packets, and the Clark County building permit process from submittal to final sign-off. The design phase itself usually takes 3 to 5 weeks in Spring Valley, and we do not promise same-day turnaround here: plan review is a county process, not a service call. Most owners end up on this page the same way: a Cover quote arrived with a “plans and permits not included” line, or a permit application came back with a correction notice nobody explained.
We’re Lodgewick ADU Builders Spring Valley, an independent provider working alongside Cover units, not affiliated with Cover itself. While this page leads with Cover, we also handle design and permitting for Abodu, Dvele, Mighty Buildings, Boxabl, Plant Prefab, Tuff Shed, and James Hardie projects when the lot or budget calls for a different direction.
Key Takeaways
- Plan-and-permit packages for a Cover unit here generally land between $6,500 and $14,000, depending on site work and review cycles.
- Cover’s standard models (Studio, One-Bedroom, Two-Bedroom) each need different site-plan details, which affects both cost and review time.
- Clark County plan review usually adds 2 to 6 weeks on top of design, and that timeline stretches in busy spring months.
- Every Lodgewick project, including design and permitting, carries a written price before work begins and The Kingswell Guarantee in writing.
Which Cover Models This Applies To
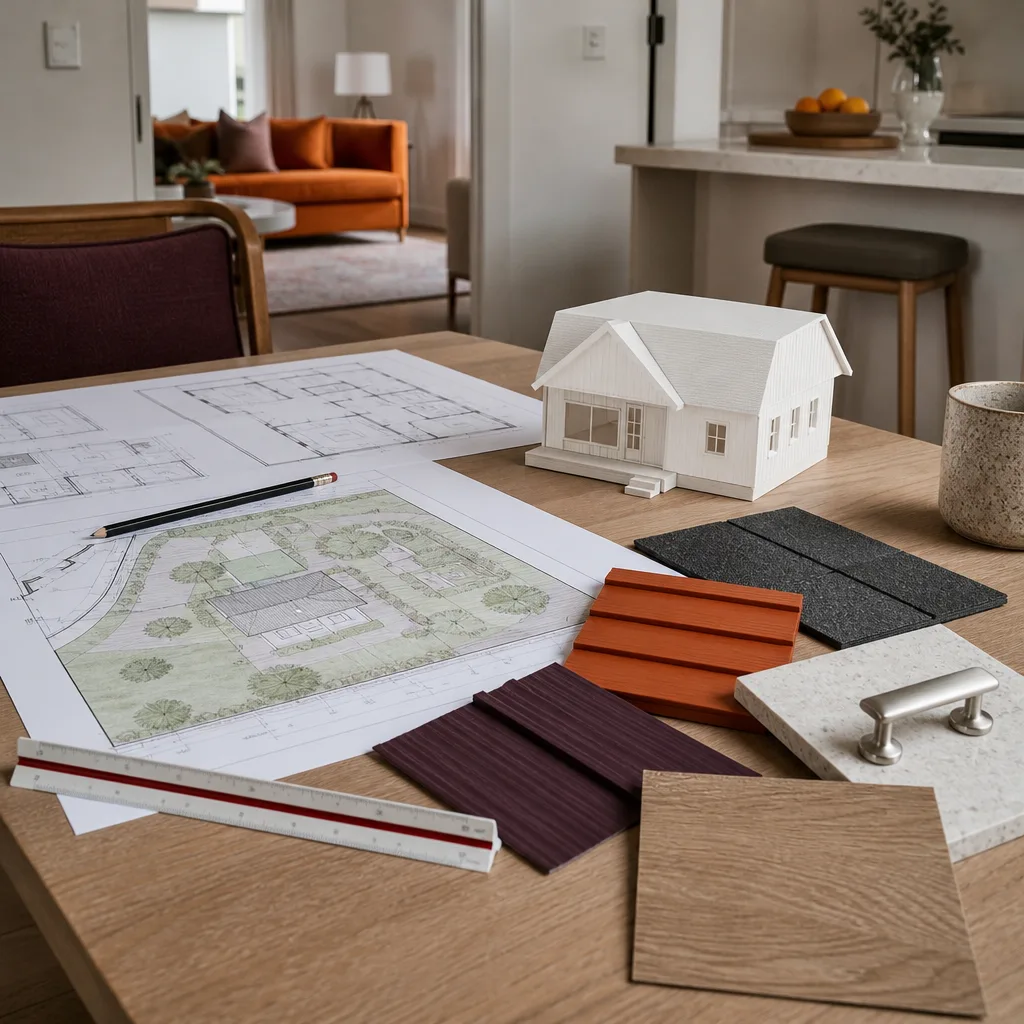
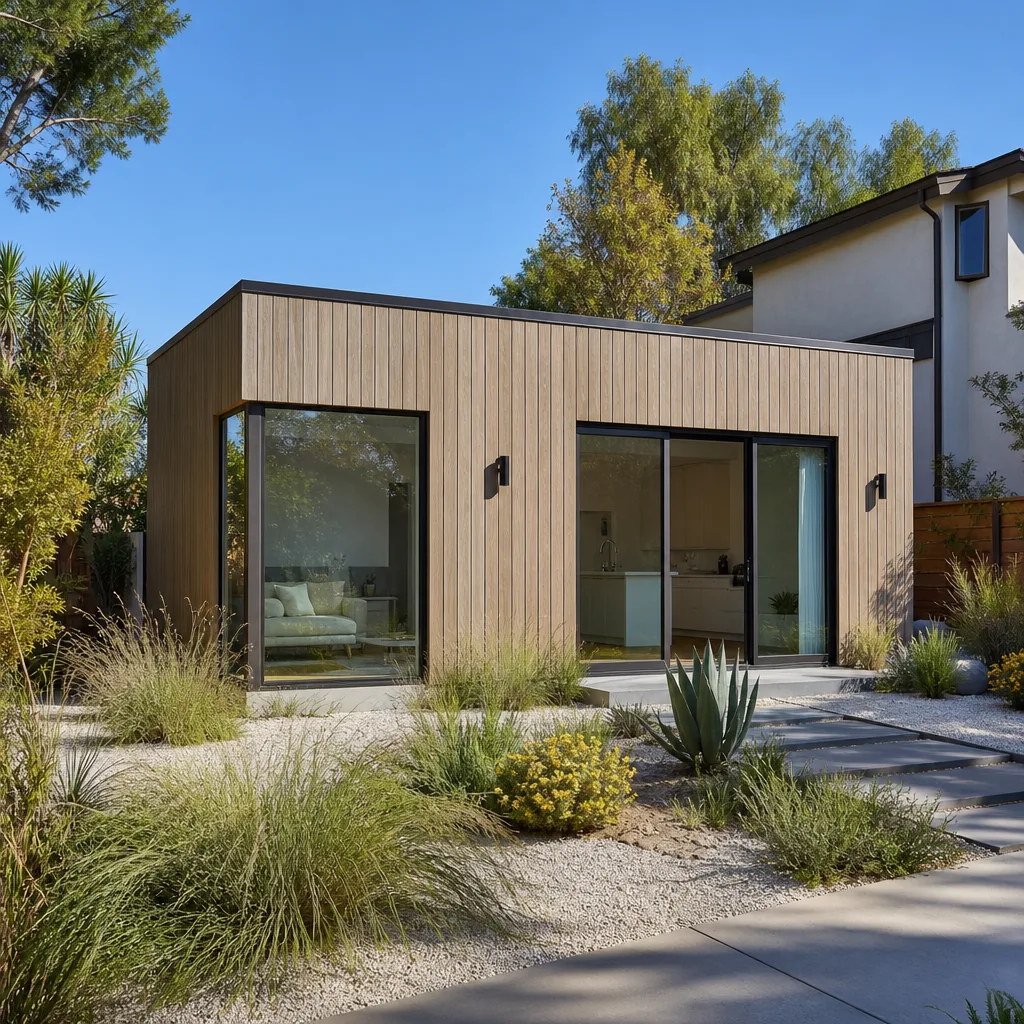
Design and permitting scope shifts depending on your Cover unit, so it’s worth knowing exactly what you own before we quote. Cover’s line generally breaks into a studio, a one-bedroom, and a two-bedroom configuration, and the larger the unit, the more site plan detail the county wants. A studio on a flat, already-served lot is a lighter packet. A two-bedroom often triggers questions about sewer lateral capacity, setback to a shared fence line, and fire access width that add drawing time.
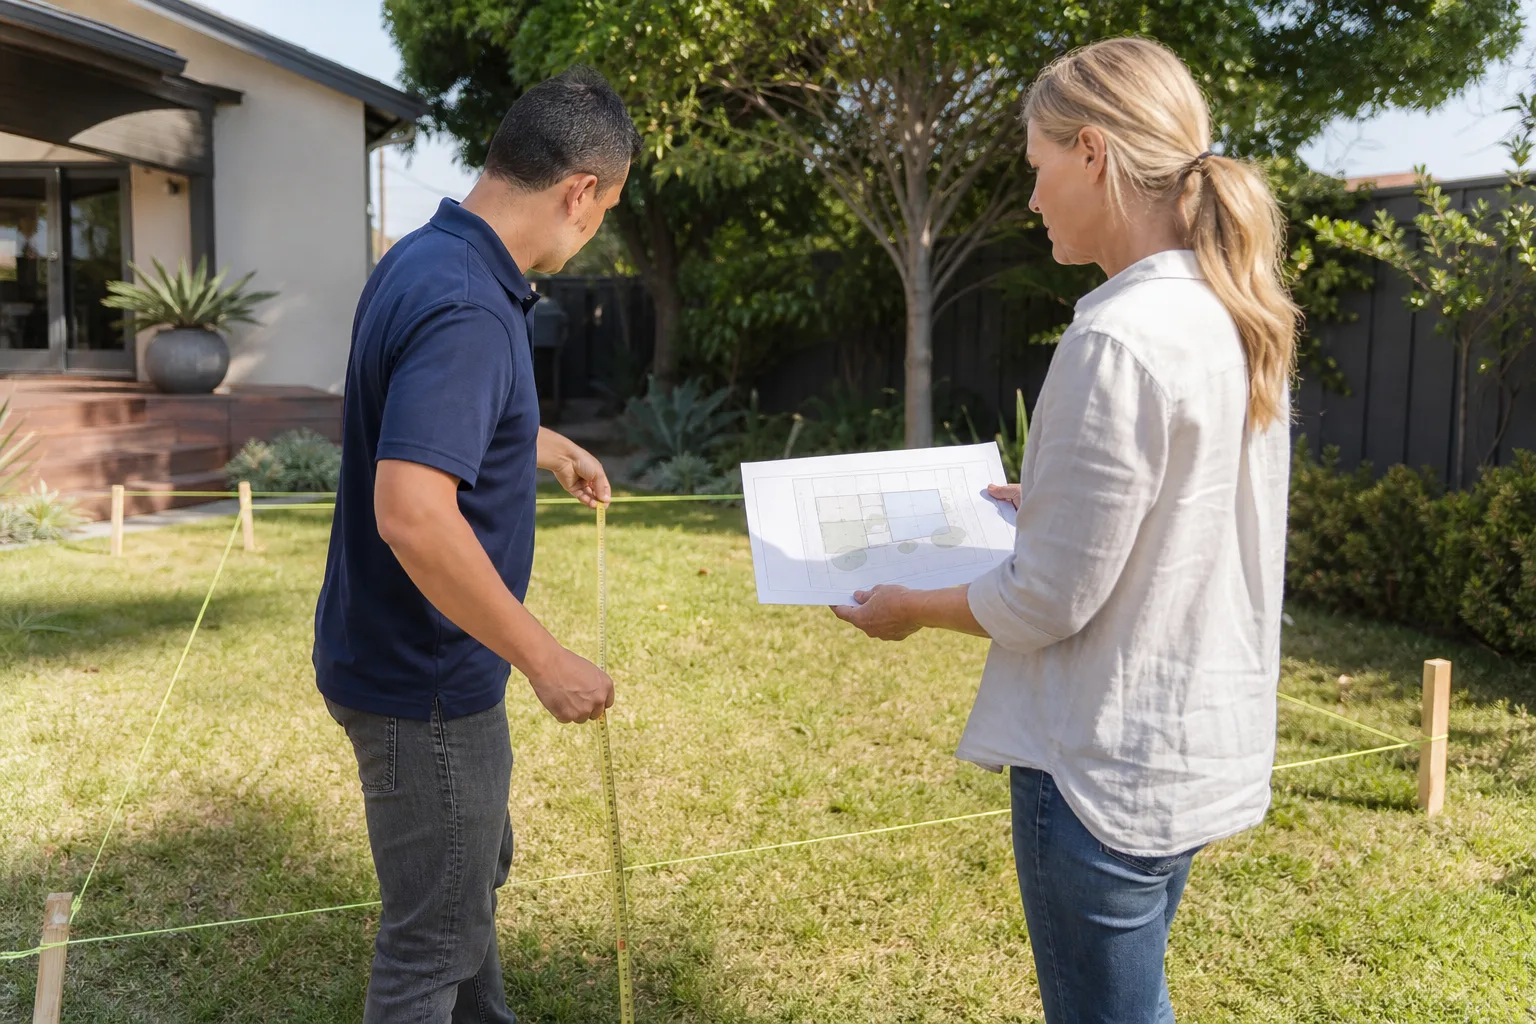
To identify your unit, check the spec sheet or panel label Cover provides with delivery. It lists the model name, footprint dimensions, and required utility stub locations. Measure your actual concrete pad or foundation edge to confirm – we’ve seen pads poured a few inches off from the spec, which then needs a revised site plan. On the OEM question: Cover’s own drawings are precise and fast to work from, and we build our permit packet around them rather than re-drawing from scratch. That shortens review and reduces correction notices. The tradeoff isn’t a cheaper aftermarket plan – it’s that revisions to a Cover-specific site plan need to stay legible to a county reviewer who has seen the factory drawings before.
Signs Your Cover ADU Design and Permitting Is Failing
These aren’t failing parts in the mechanical sense – this is the paperwork phase, and it fails in its own predictable ways. Here’s how owners in Spring Valley find out.
- A correction notice lands with no explanation. The county has flagged a missing site detail, like utility trench depth or a setback dimension. This is the most common failure, and it’s usually fixable in one resubmittal if the response is specific.
- Your HOA rejects the architectural packet after you already paid for plans. Spring Valley has a mix of HOA-governed subdivisions and unincorporated parcels, and the HOA requirements aren’t the same as the county’s. We build both packets in parallel so this doesn’t surprise you.
- Six weeks pass with no permit number. That usually means the submittal is sitting in a review queue or was flagged for a site condition nobody addressed. A status check tells you which.
- Your designer disappears mid-draft. Owners burned by this come to us with half-finished drawings and no one answering calls. We take over existing Cover model files as a starting point rather than starting over.
- The quote grows between drawing sets. A vague original scope is the cause. Our written price covers a defined packet before work begins, and we don’t change the price at the door.
Replacement Cost and What’s Included

Here’s what design and permitting for a Cover unit runs in Spring Valley, stated plainly so you don’t have to call just to get a ballpark.
| Item | Typical range (Spring Valley) |
|---|---|
| Site plan and foundation drawings | $2,000 – $4,000 |
| Structural and utility coordination | $1,500 – $3,000 |
| HOA / architectural review packet | $500 – $1,500 |
| Permit submittal and county coordination | $1,500 – $3,500 |
| Revision cycles (per round) | $400 – $900 |
What drives the range: whether your lot is flat or slopes, how close the unit sits to a property line, and whether sewer or water needs a new stub. Spring Valley’s tight infill lots and desert soil conditions mean site work is often the swing factor, not the unit itself. Every project gets a written price before work starts, and The Kingswell Guarantee is in writing before we begin. If a correction on our work within the 365-day guarantee period requires a return visit, that visit is free.
DIY or Call Us?
Some of this is safe to check yourself. Pulling your plat map from the county assessor, confirming your lot’s zoning designation, and reading your HOA’s CC&Rs are all free and take an afternoon. Measuring your pad and photographing the utility stubs is fine too.
Permit submittal, structural coordination, and responding to a correction notice are where DIY quietly goes wrong. A poorly worded response can restart the review clock. And on Cover units, site-plan errors can get baked into the foundation before anyone catches them. That’s the point where a professional is worth it, and it’s cheaper than a re-pour.
Call (844) 780-4284 for a free estimate. A live person answers, day or night, and we’ll tell you exactly what your packet needs. Our technicians have up to 16 years of experience, are background-checked, and arrive in uniform so you always know who’s on your property.
FAQs
How long does design and permitting take for a Cover ADU in Spring Valley? Most projects take 5 to 9 weeks total, with 3 to 5 weeks for design and 2 to 6 weeks for Clark County review, depending on parcel complexity. Call (844) 780-4284 for an exact quote on your project – estimates are free.
Can the plans be repaired, or do we start over? Existing Cover model files and a good partial drawing set are almost always a starting point, not a loss, so repairs are usually possible. If your prior designer left usable files, we’ll quote a reduced scope. Call to find out what’s salvageable before you pay for a full redo.
How long does the swap take once the packet is approved? Final sign-off itself is typically quick once corrections are cleared, but the county controls the clock. We submit revisions the day we receive a notice. Call for a realistic timeline for your specific parcel.
How do we source the plan and permit documents? We build the site plan, structural coordination, and HOA packet in-house from Cover’s factory drawings and your lot survey, then submit to Clark County. When it’s time to call, (844) 780-4284 connects you to a person, not a voicemail. Estimates are free, and every quote comes in writing.
Written by the team at Lodgewick ADU Builders Spring Valley, serving Spring Valley and nearby areas.