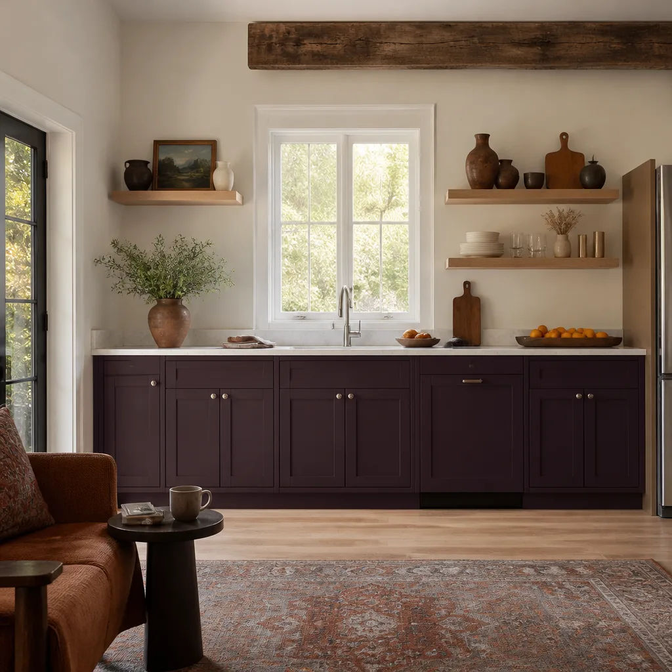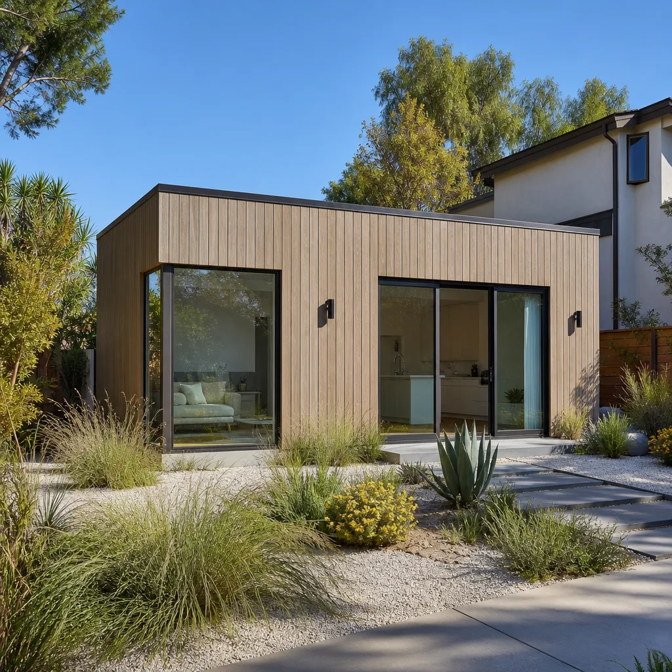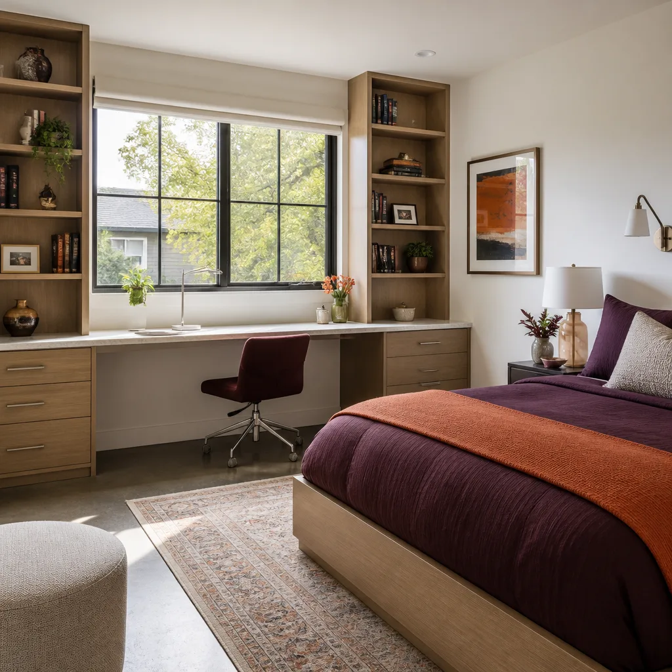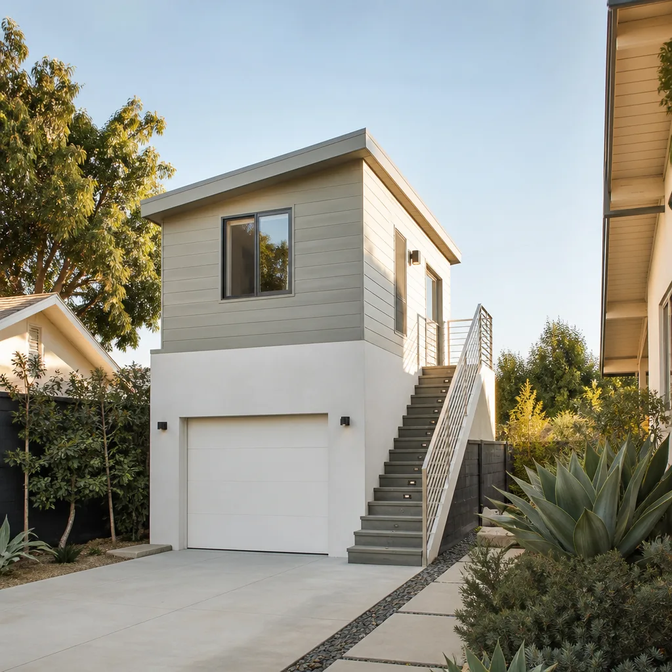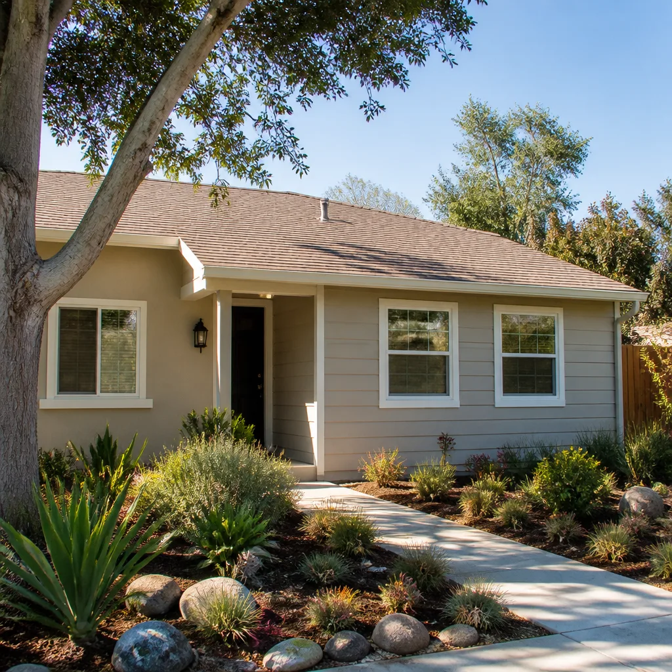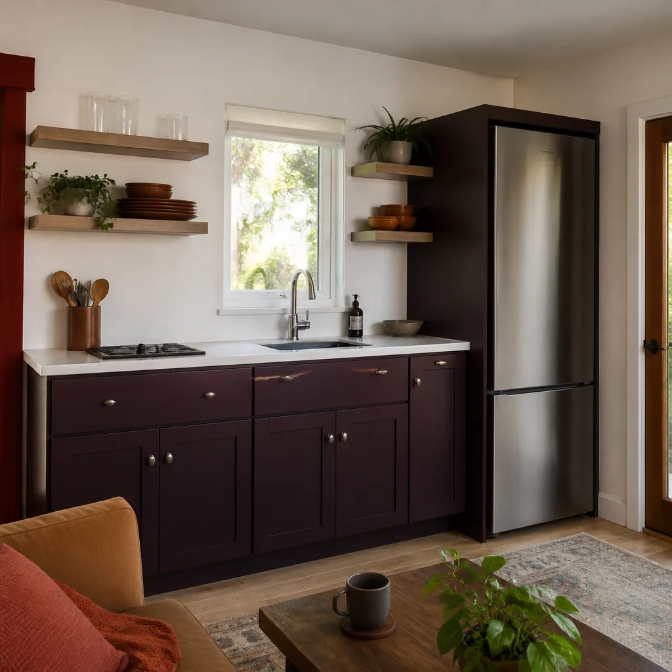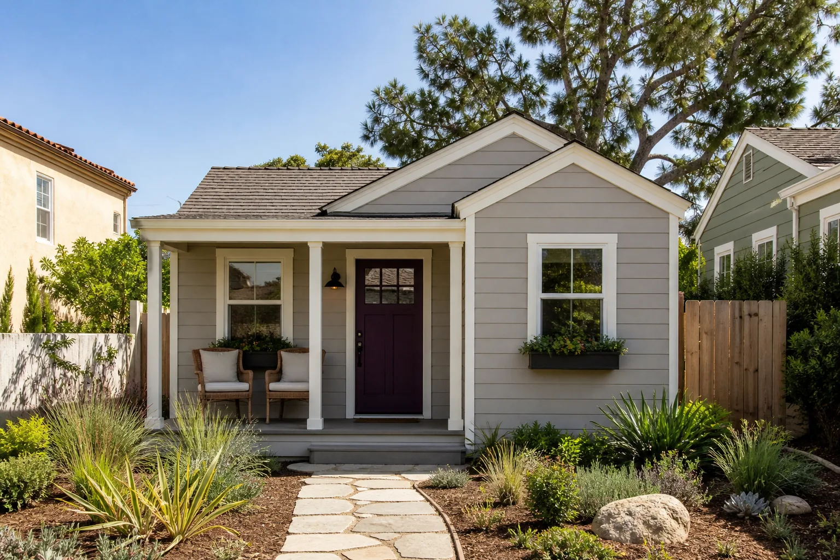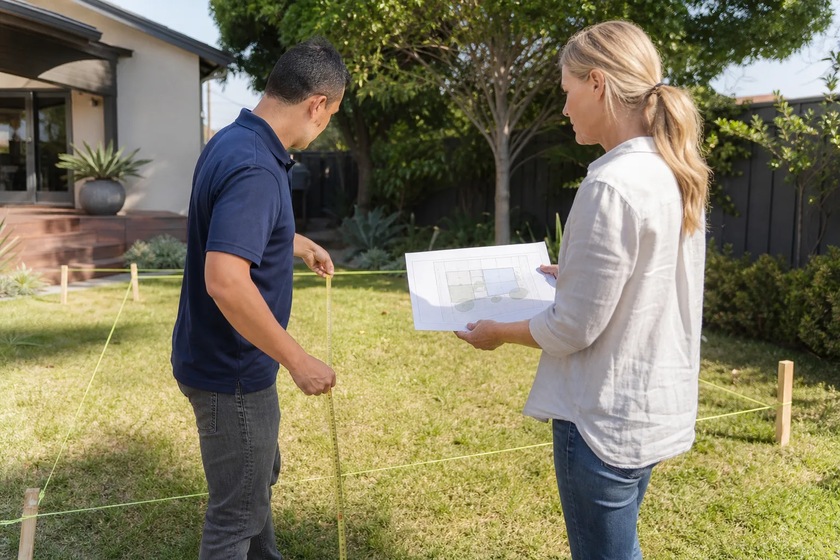
A free site visit, a check of what your lot allows and a written, line-item price.
Get your free estimateFast, Reliable Home Addition Contractor Across Whitney
If you own a home in Whitney and you’re weighing an addition, the first thing to sort out is which set of rules your property answers to. Whitney sits in unincorporated Clark County, so most 89122 projects go through county building and zoning review rather than the City of Las Vegas. That single fact changes the paperwork, the setbacks, and often the timeline. We know the difference, and we build the plan around it. Call (844) 780-4284 to schedule a free estimate and get a written price before anything starts.
Why Lodgewick ADU Builders Spring Valley Is Whitney’s Preferred Home Addition Contractor Company
Most of our Whitney work starts with a homeowner who already got burned once – a price that moved at the door, or a plan drawn for a city lot that stalled at the county counter. We fix that by putting the scope and the number in writing before a single nail goes in, and standing behind it under The Kingswell Guarantee: price first, a real arrival window, a clean site, and a written guarantee on the job. Homeowners in the 89122 subdivisions around Sahara Avenue and the Whitney Ranch area tell us the written price is what convinced them to call.
Our technicians have up to 16 years of experience with additions and garage conversions, and we’re hands-on with the materials that hold up in the desert sun – James Hardie siding and trim among them. When something on a build isn’t right, the 365-Day Done Right Promise means we come back and make it right, and that commitment is written down on every project. A live person answers the phone 24/7, so you’re not stuck in a voicemail loop with a question about your build. Every Lodgewick location is independently owned and operated.
Second Story Addition Contractor in Whitney
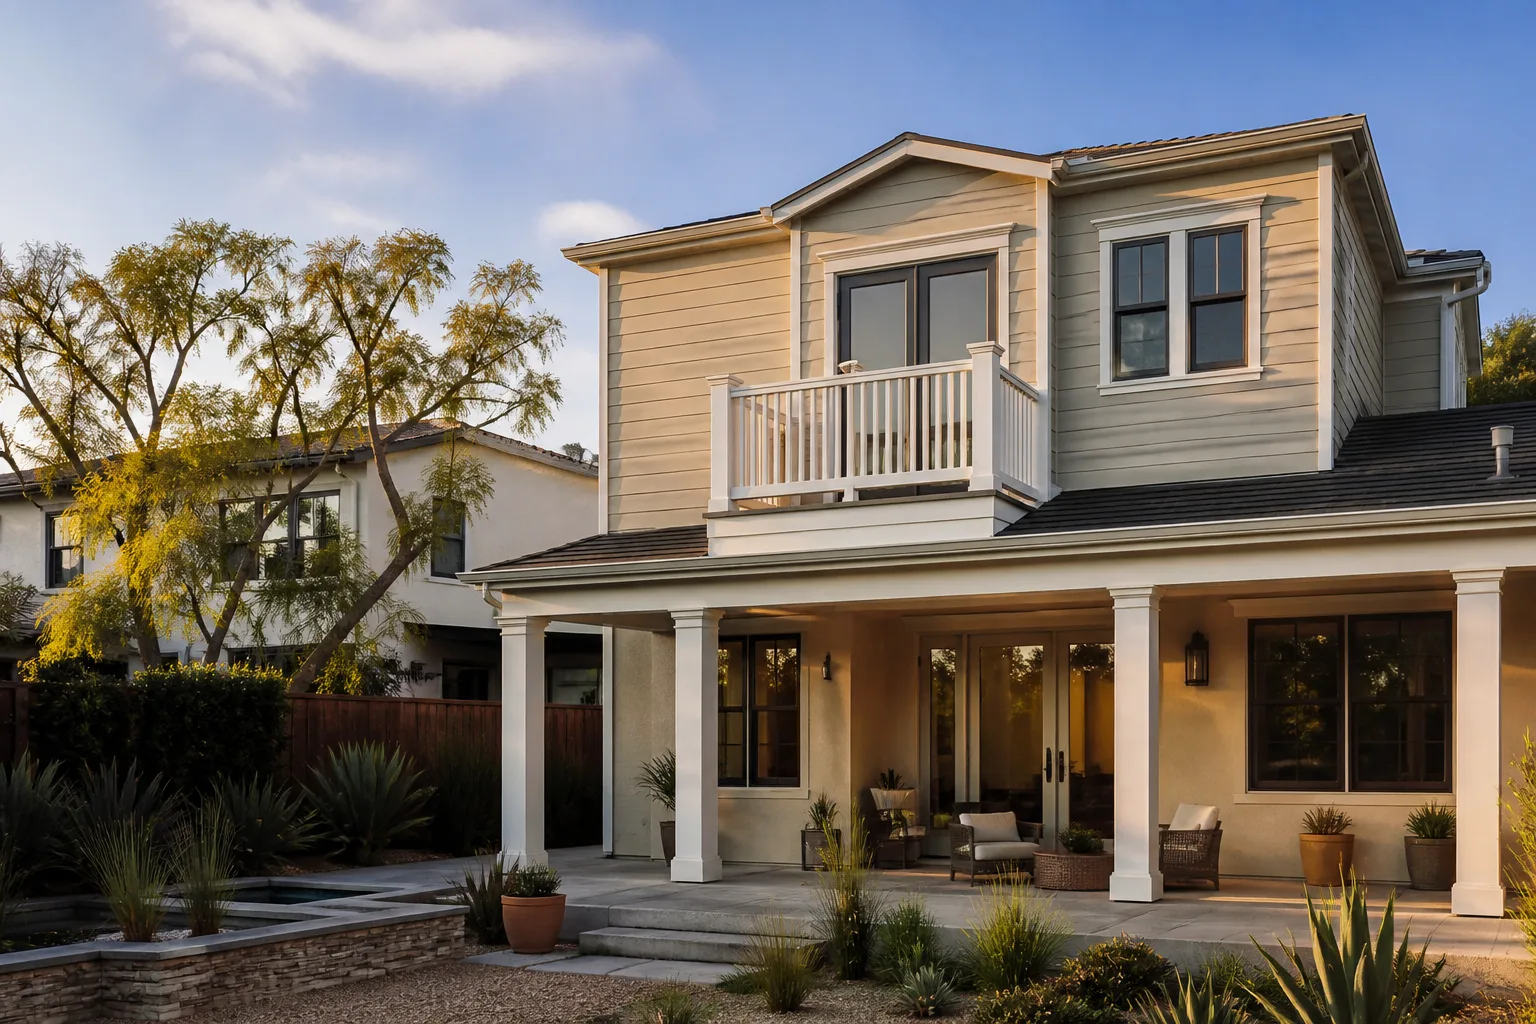
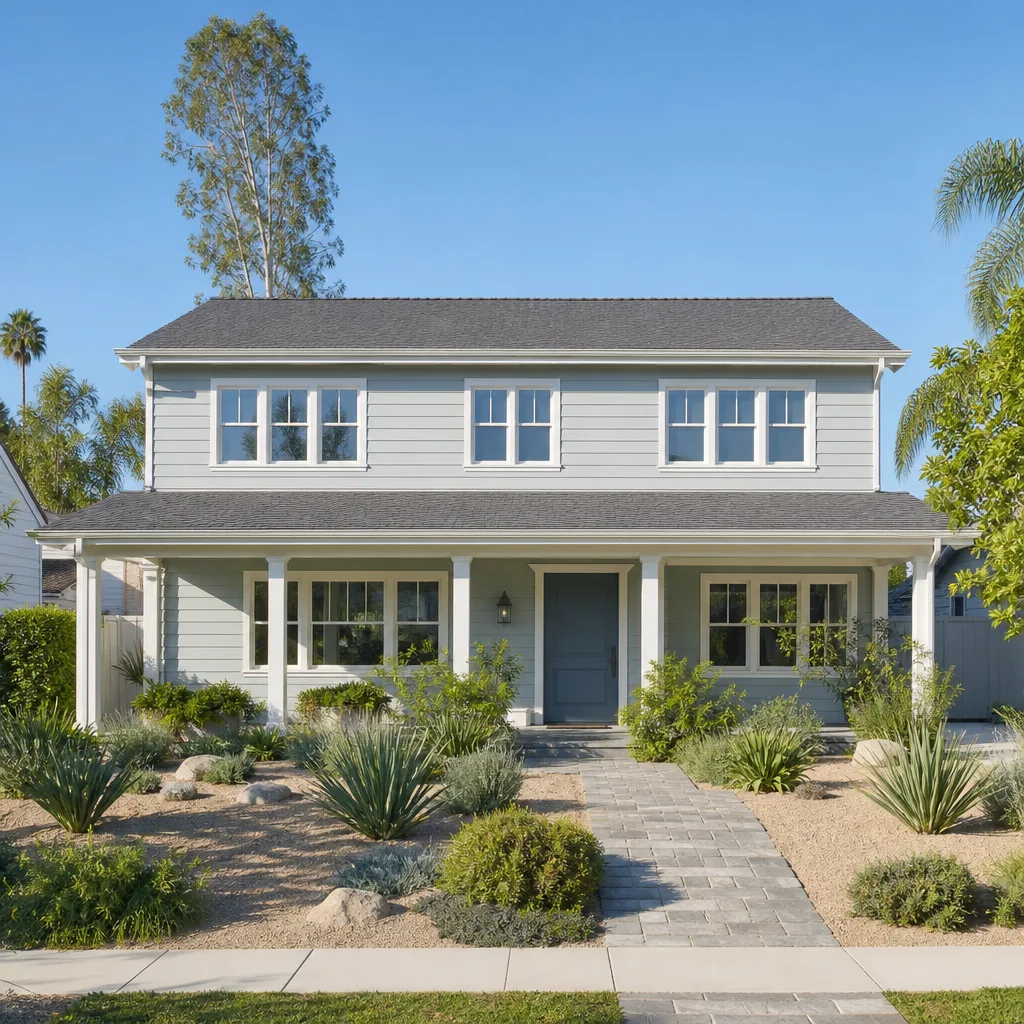
A Second Story Addition Contractor in Whitney is usually solving a space problem without giving up yard, and the county review is where these plans live or die. Going up over an existing single-story tract home means matching the new load path to the original framing, confirming the foundation can carry it, and keeping the height under county limits. For Whitney’s 1990s-2000s stucco-on-frame homes, a second story typically runs $185,000 to $320,000 depending on square footage, stair placement, and how much of the roofline has to be rebuilt. We handle the submittal to Clark County and the HOA architectural packet so the calendar doesn’t stall.
Framing and load path
Adding a floor means the existing walls and foundation have to carry new weight. We check the original framing and reinforce where it’s needed before the county sees a structural sheet. Skipping that step is the fastest way to a resubmittal.
Heat-hardened design
A second story catches more sun than the ground floor ever did. Deeper roof overhangs, upgraded attic insulation, and reflective exterior finishes keep the new space livable when Whitney hits 110°F in July.
Garage Addition Contractors in Whitney
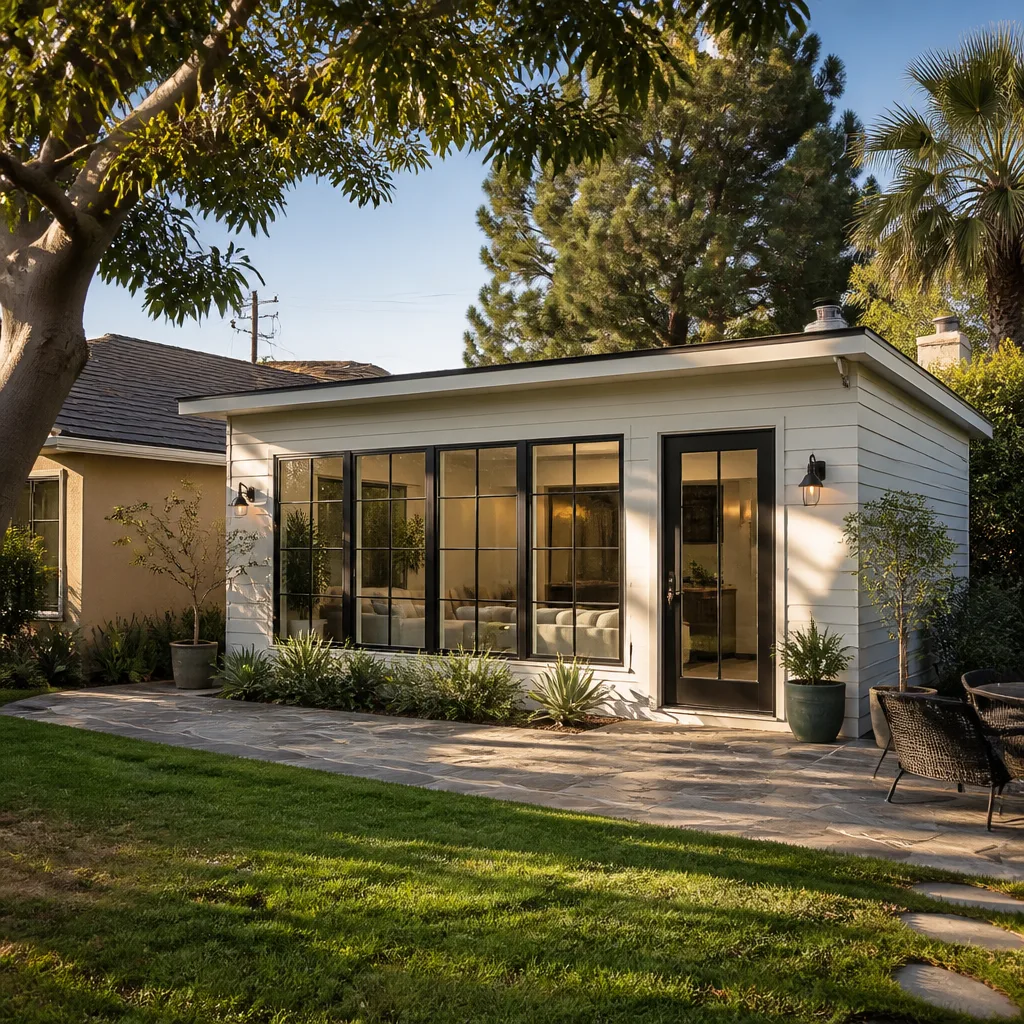
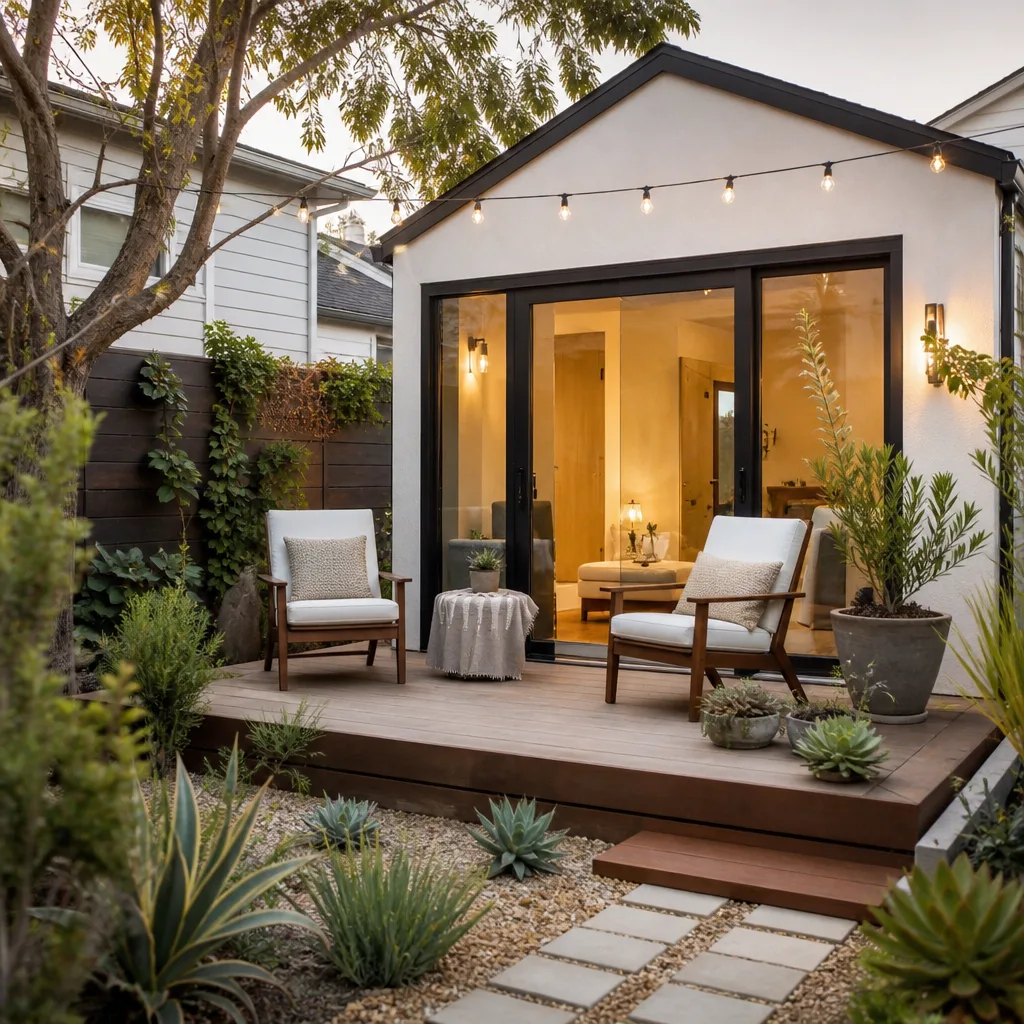
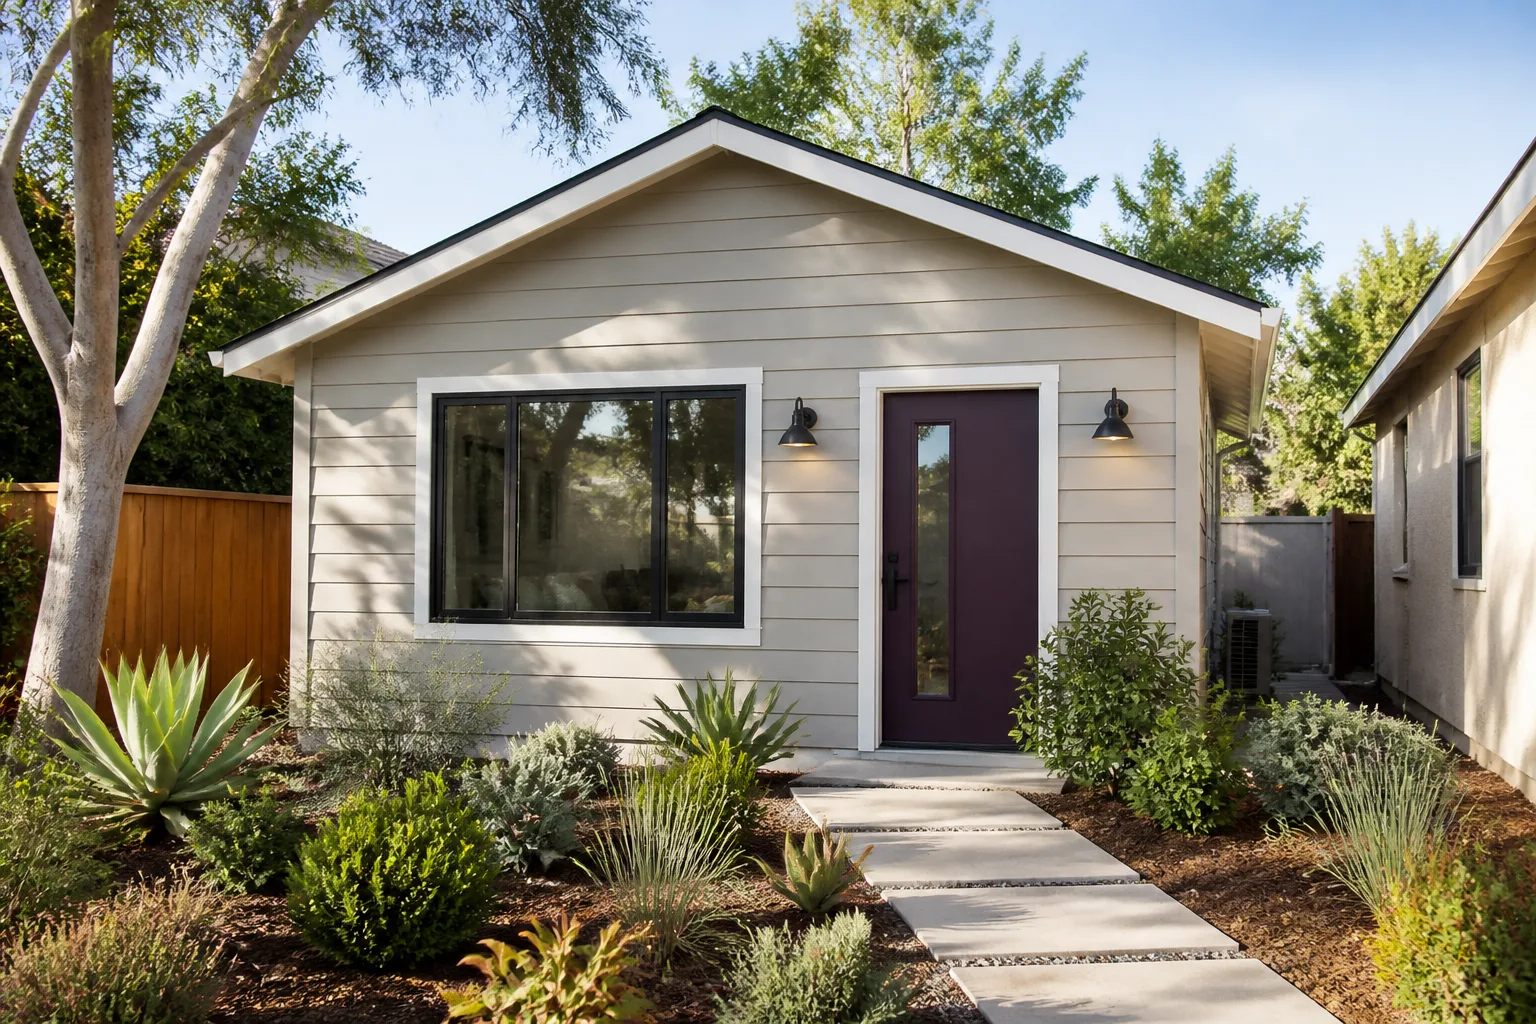
Garage Addition Contractors in Whitney often take on the most cost-effective way to gain livable square footage: converting or extending an existing garage into a room, a bedroom suite, or a detached rear-yard ADU (accessory dwelling unit – a separate small home on your lot). Whitney’s older portions have generous back and side yards, which makes a detached rear-yard unit workable when county zoning and HOA rules allow it. A garage conversion typically runs $65,000 to $140,000; a detached rear-yard ADU in Whitney generally lands between $180,000 and $350,000 depending on size and finish level.
Detached rear-yard units
A detached ADU is a small house on your property – which is exactly what the name Lodgewick points to. We match the unit to your lot, budget, and timeline, and coordinate with the panel and utility work the county review requires.
Conversion details that pass review
Turning a garage into living space means insulation, HVAC, egress, and a finished exterior that clears both the county permit and the HOA’s colour and material list. We lock those choices in before submittal.
Trusted Brands We Service in Whitney
We work with established ADU manufacturers and materials suppliers and match them to each lot – Boxabl and Plant Prefab among the prefab options, plus James Hardie siding and trim for the exterior. We don’t claim to stock parts locally; what we bring is familiarity with how these systems assemble and how they hold up in Mojave heat, so the plan you approve is buildable in Whitney. Turnaround stays tight because the material spec is settled before the county packet goes in, not after.
Common Home Addition Contractor Problems We See in Whitney Homes
- City rules submitted to a county jurisdiction. A plan built to City of Las Vegas ADU criteria gets flagged at the Clark County counter, forcing a resubmittal. Neighbors a few streets apart can fall under entirely different criteria for the same drawing.
- HOA packet left until last. The county permit clears, but the association rejects the elevations because colours and finishes weren’t specified. We build the HOA list into the drawings from the start.
- Mojave-sun wear on thin exteriors. Cheap shingles, thin stucco coats, and unshaded west walls can fail or overheat an addition within a few summers. We spec reflective finishes and deeper overhangs up front.
- Undersized cooling for the new space. An addition added onto existing HVAC rarely cools right in Whitney’s summers. We size the system for the new square footage, not the old load.
Pricing for Home Addition Contractor in Whitney, NV
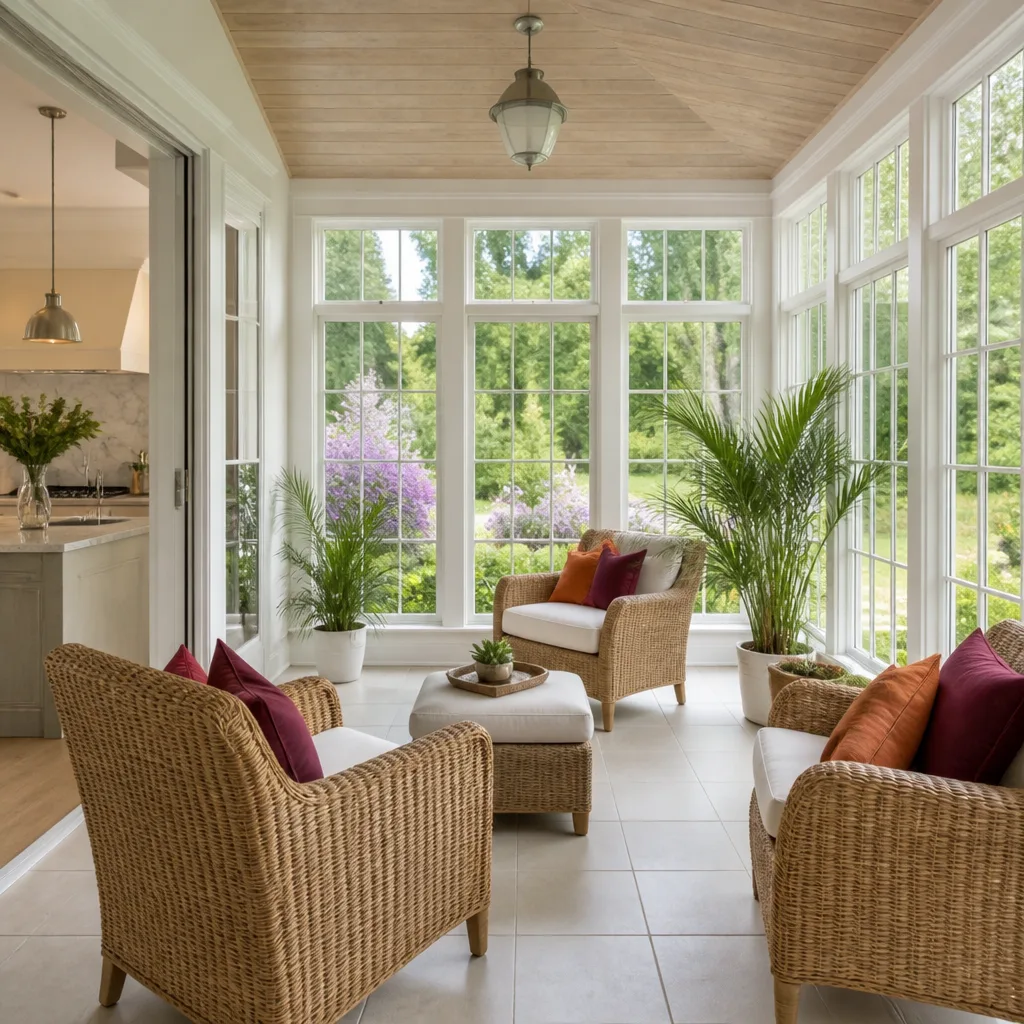
Here’s the straight answer on cost. In Whitney, a bump-out addition typically runs $45,000 to $95,000, a bathroom addition $55,000 to $120,000, a sunroom $40,000 to $90,000, a garage conversion $65,000 to $140,000, a second story $185,000 to $320,000, and a detached rear-yard ADU $180,000 to $350,000. What moves the number most is whether the site plan has to be re-drawn for county setbacks, how much structural reinforcement the existing framing needs, and how far the finish level climbs. We give you a written price before any work starts, every time, with no changes at the door. Call (844) 780-4284 for a free estimate on your Whitney project.
Here’s the piece that trips up Whitney homeowners most: because 89122 is unincorporated Clark County, not the City of Las Vegas, your addition answers to county building and zoning rules. A friend across the city line can get the same plan approved under different criteria. The typical job goes like this – a homeowner pulls an addition plan designed for a Las Vegas city-limit lot and submits it to Clark County, where setbacks, height, and HOA architectural conditions differ. The fix is a re-drawn site and elevation set matched to county zoning plus the HOA’s colour and material list, with heat-hardened details (deeper roof overhangs, a reflective finish on sun-exposed walls, upgraded attic insulation) locked in before submittal so approval isn’t delayed by revisions. We file the packet and schedule around the review so your build doesn’t sit half-finished waiting on a committee.
We Also Serve Cities Near Whitney
Whitney borders several communities we work in regularly. If your project sits near the county line, we can help you sort out which jurisdiction and which rules apply. We also serve Sunrise Manor, Winchester, Paradise, and Las Vegas. Learn more about our Home Addition Contractor in Whitney capabilities, or reach out to our Home Addition Contractor team for a neighboring area.
Serving Whitney, NV – Our Local Coverage Area
We serve Whitney and nearby communities. Use the map below to see the area we cover. If you’re nearby, we can almost certainly help.
FAQs About Home Addition Contractor in Whitney
For most Whitney addresses, it’s Clark County. Because 89122 is unincorporated, your addition goes through county building and zoning review, not the city’s. Call (844) 780-4284 and we’ll confirm which jurisdiction applies to your specific lot – free estimates.
It needs a site plan matching county setbacks, a full elevation set, structural sheets, and the HOA’s colour and material list. We assemble and file the packet for you, and we lock the finish choices in before it goes out so revisions don’t stall the schedule.
Plan it as several weeks of review on top of design, though resubmittals are what really stretch it out. Getting the county criteria and HOA conditions right the first time is how we keep that window tight. Call (844) 780-4284 to talk through your timeline – estimates are free.
Usually yes, with the right structural work. The original framing and foundation need checking and reinforcement, and the new height has to stay within county limits. We assess the load path before submittal so the county sees a solid plan.
Whitney’s older portions have generous back and side yards, so a detached unit often fits – but the HOA adds size and architectural restrictions on top of county zoning. We check both before design, and we cover the work under the 365-Day Done Right Promise with a written guarantee. Call (844) 780-4284 for a free estimate.
Written by the team at Lodgewick ADU Builders.