ADU Design & Blueprints in Spring Valley, NV
ADU design and blueprints in Spring Valley typically run $3,500 to $12,000 for a full plan set, with garage conversions and JADUs (junior accessory dwelling units, a smaller unit built inside the existing house) landing at the lower end and full detached units at the higher end. This is the phase where your lot, setbacks, and utility connections get turned into drawings a plan checker will actually approve and a builder can actually price. Lodgewick ADU Builders Spring Valley does this work as part of The Kingswell Guarantee: a written price before anything starts, a real arrival window, and a written guarantee on every project. Call (844) 780-4284 for a free estimate and a straight answer on what your lot allows.
Key Takeaways
- Design and blueprint costs in Spring Valley run roughly $3,500 to $12,000 depending on unit type and whether your lot needs civil work.
- A garage conversion or JADU usually needs fewer drawings than a detached unit, which is why the price sits lower.
- We match plans to the unit type you’re building, whether that’s a custom stick-build or a prefab from Dvele or Mighty Buildings.
- Every plan set we deliver comes with a written price and the 365-Day Done Right Promise.
When You Need ADU Design & Blueprints
Most Spring Valley homeowners come to this step after a rough first attempt. Here’s what that looks like in practice:
- Your lot has an odd shape or slope. A lot of Spring Valley parcels sit on grade that drops away toward the rear fence, which means the design has to account for retaining walls and drainage before anything else gets drawn. A plan that ignores the slope gets kicked back.
- You’re converting a garage and don’t know what needs to change. Garage conversions need new ventilation, egress (a legal way out in an emergency), a raised floor over the slab, and often a separation from the main house’s heating and cooling. None of that is guesswork on a good plan set.
- You have a prefab unit in mind and need site plans around it. If you’re buying a prefab from Dvele or Plant Prefab, the manufacturer supplies the unit drawings, but someone still has to draw the foundation, utility runs, and site work. That’s the piece most homeowners don’t realize they need.
- A previous designer’s plans won’t pass plan check. We see this a lot. Drawings that reached the county and got returned with a correction list, sometimes more than once. We review what came back and redo the parts that are failing.
- You want to know whether your lot can hold a unit before you spend money. A feasibility check with a sketch layout tells you if a detached ADU or JADU fits within setback requirements before you commit to a full plan set.
- You’re building for a family member and want the unit to work long-term. Aging parents, adult kids moving back, or renters. The design decisions change depending on who’s living there, and it’s easier to plan for that now than to retrofit it later.
A lodge is a small house on a larger property. That’s exactly what an ADU is, and it’s the reason the name Lodgewick fits the work. The design phase is where that small house actually takes shape on paper.
Our ADU Design & Blueprints Process
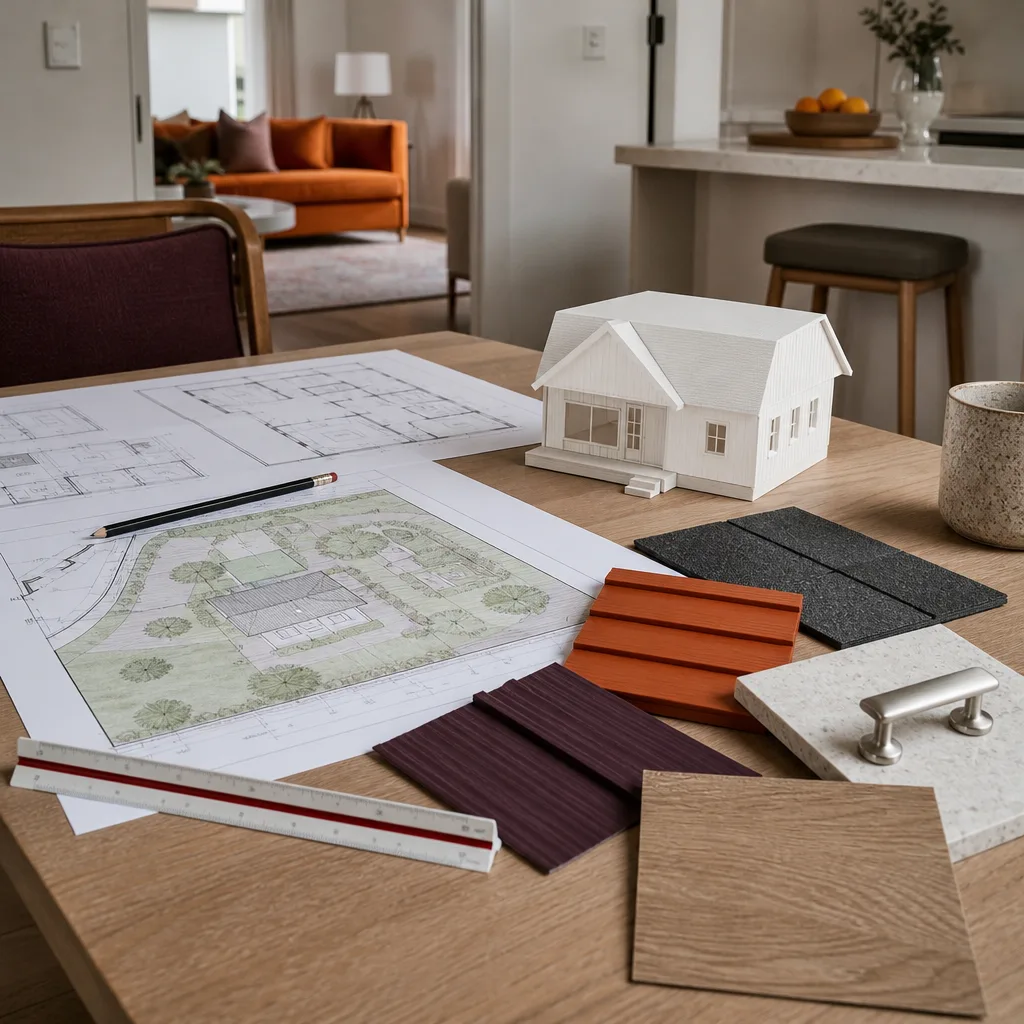
We run this the same way on every project, and the steps are the same whether you’re building a 400-square-foot garage conversion or a two-bedroom detached unit. For the wider picture on how this fits with zoning and permits, see our ADU Design & Permitting in Spring Valley guide.
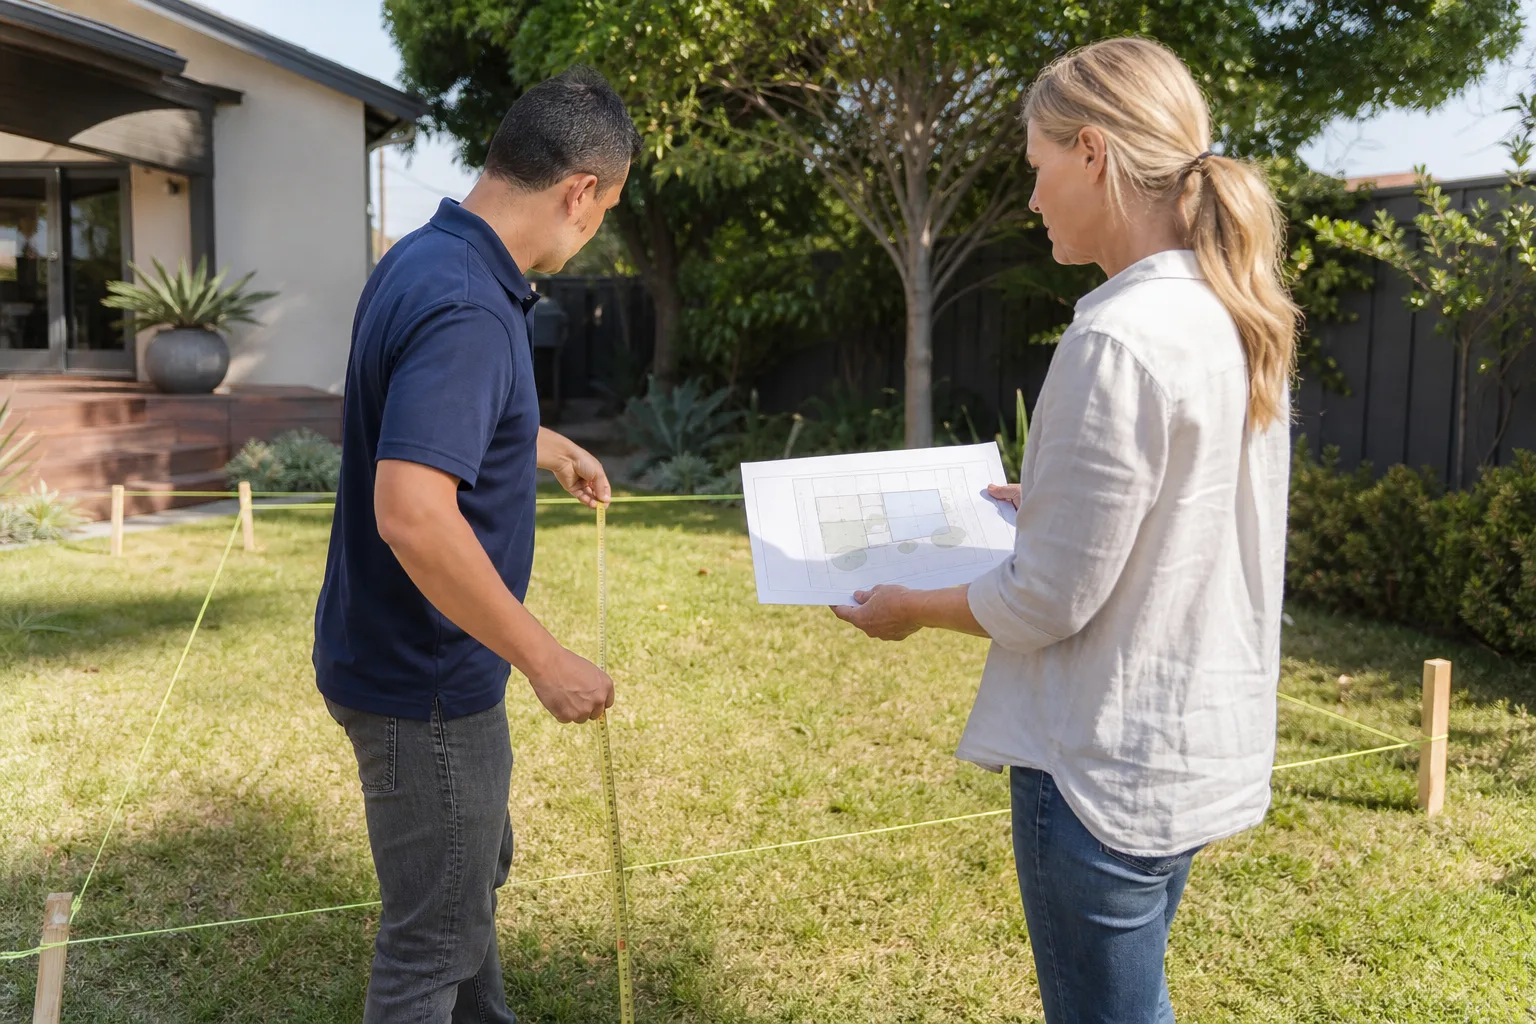
- Feasibility and site review. We look at your parcel: setbacks, lot coverage, utility locations, drainage, and access. This is the step that saves you money, because it tells you what’s buildable before you pay for drawings. If a detached unit won’t fit but a JADU will, you’ll know right here.
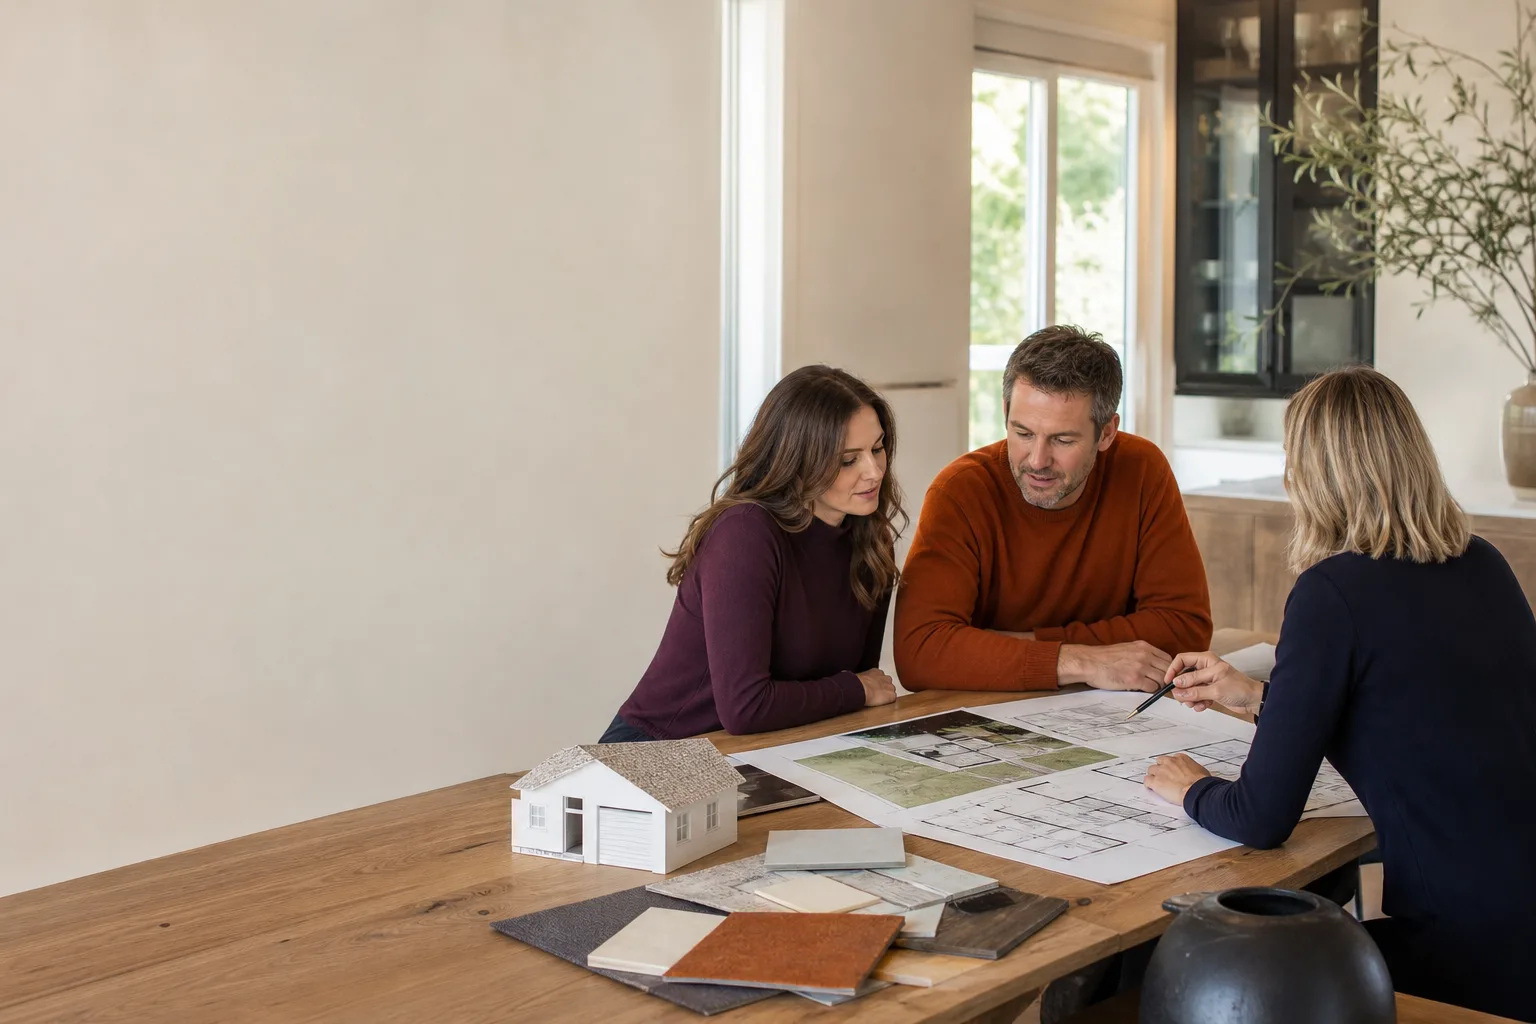
- Design brief and unit type. We work through the layout, size, and construction type with you. Custom build, garage conversion, or a prefab matched to your lot and timeline. We’re hands-on with the major manufacturers, so if a Mighty Buildings panelized unit makes more sense than a stick-build for your budget, we’ll say so.
- Schematic drawings. Floor plans, elevations, and a site plan showing where the unit sits on the lot. This is where you’ll start seeing monthly cost estimates come together, and where most of the back-and-forth with you happens.
- Full plan set. Structural, electrical, plumbing, and mechanical drawings pulled together into the package a plan checker needs. For properties with grading or drainage complications, this step includes civil work.
- Plan check support. We handle the submittal and respond to corrections. If the county comes back with comments, we revise and resubmit. That’s included, not billed separately.
- Handoff to construction with a written price. Once the plans are approved, you get a written price before any work begins. No changes at the door. Covered by the 365-Day Done Right Promise: if the work isn’t right, we come back and make it right, and that’s in writing.
Our technicians have up to 16 years of experience on ADU and addition projects, and they’ve seen enough Spring Valley lots to know where the surprises tend to be. Every call is answered by a live person, 24 hours a day, seven days a week. No voicemail, no chatbot, if you have a question about your drawings at 9 p.m. before a submittal, someone picks up.
ADU Design & Blueprints Pricing in Spring Valley
Here’s what design and blueprint costs look like in Spring Valley. These are ranged estimates for the design phase alone, not construction:
| Scope | Typical range |
|---|---|
| Feasibility review + sketch layout | $400 – $900 |
| Garage conversion / JADU drawings | $3,500 – $6,500 |
| Detached ADU, standard lot | $7,000 – $12,000 |
| Civil / grading plans (sloped or drainage-heavy lot) | $2,000 – $5,000 additional |
| Plan check revisions and resubmittal | Included |
What moves the number: the unit type, whether the lot needs civil drawings, how much design customizing you want, and how many rounds of plan check your property triggers. A flat, standard lot with a garage conversion sits at the bottom. A sloped lot with a detached unit and a full structural package sits at the top.
Getting design right the first time is cheaper than fixing it. A plan set that fails plan check three times costs more in delay and rework than a plan set that was drawn correctly. That’s the argument for doing this properly, and it’s why we provide a written price before starting. Call (844) 780-4284 for a free estimate; we’ll give you a real range over the phone, not a “call us to find out.”
FAQs – ADU Design & Blueprints
How much do ADU blueprints cost in Spring Valley?
Plan sets in Spring Valley typically run $3,500 to $12,000 for the design phase. Garage conversions and JADUs sit at the lower end at roughly $3,500 to $6,500, while a detached ADU on a standard lot runs $7,000 to $12,000. Sloped lots that need civil and grading drawings add $2,000 to $5,000. Call (844) 780-4284 for an exact quote; estimates are free.
Do you design around prefab units like Dvele or Boxabl?
Yes. We work with established prefab manufacturers and design the site work, foundation, and utility connections around their unit drawings. The manufacturer provides the box itself; we make sure it fits your lot and connects properly. Some units, like a Boxabl, have site requirements that differ from a stick-build, and our plan set accounts for that instead of treating it as an afterthought.
Can you fix plans that a previous designer got wrong?
Often, yes. We start by looking at what the county returned and what the correction list says. Sometimes a few targeted revisions get it through. If the original plans have structural or site problems that go deeper, we tell you straight and price out a full redesign. There’s no charge for the initial review. Call (844) 780-4284 and we’ll look at what you’ve got.
How long does the design and blueprint phase take?
Feasibility takes about a week. Full plan sets for a garage conversion or JADU usually take 3 to 5 weeks; detached units with civil work run 5 to 8 weeks. Plan check adds time based on the county’s current turnaround, which varies. Once plans are approved and you have your written price, construction gets scheduled.
If you’re ready to find out what your Spring Valley lot can hold, whether it’s a JADU in the existing footprint, a garage conversion, or something more, the best first step is a conversation. Call (844) 780-4284 for a free estimate. A live person answers, every time.
Written by the team at Lodgewick ADU Builders Spring Valley, serving Spring Valley.