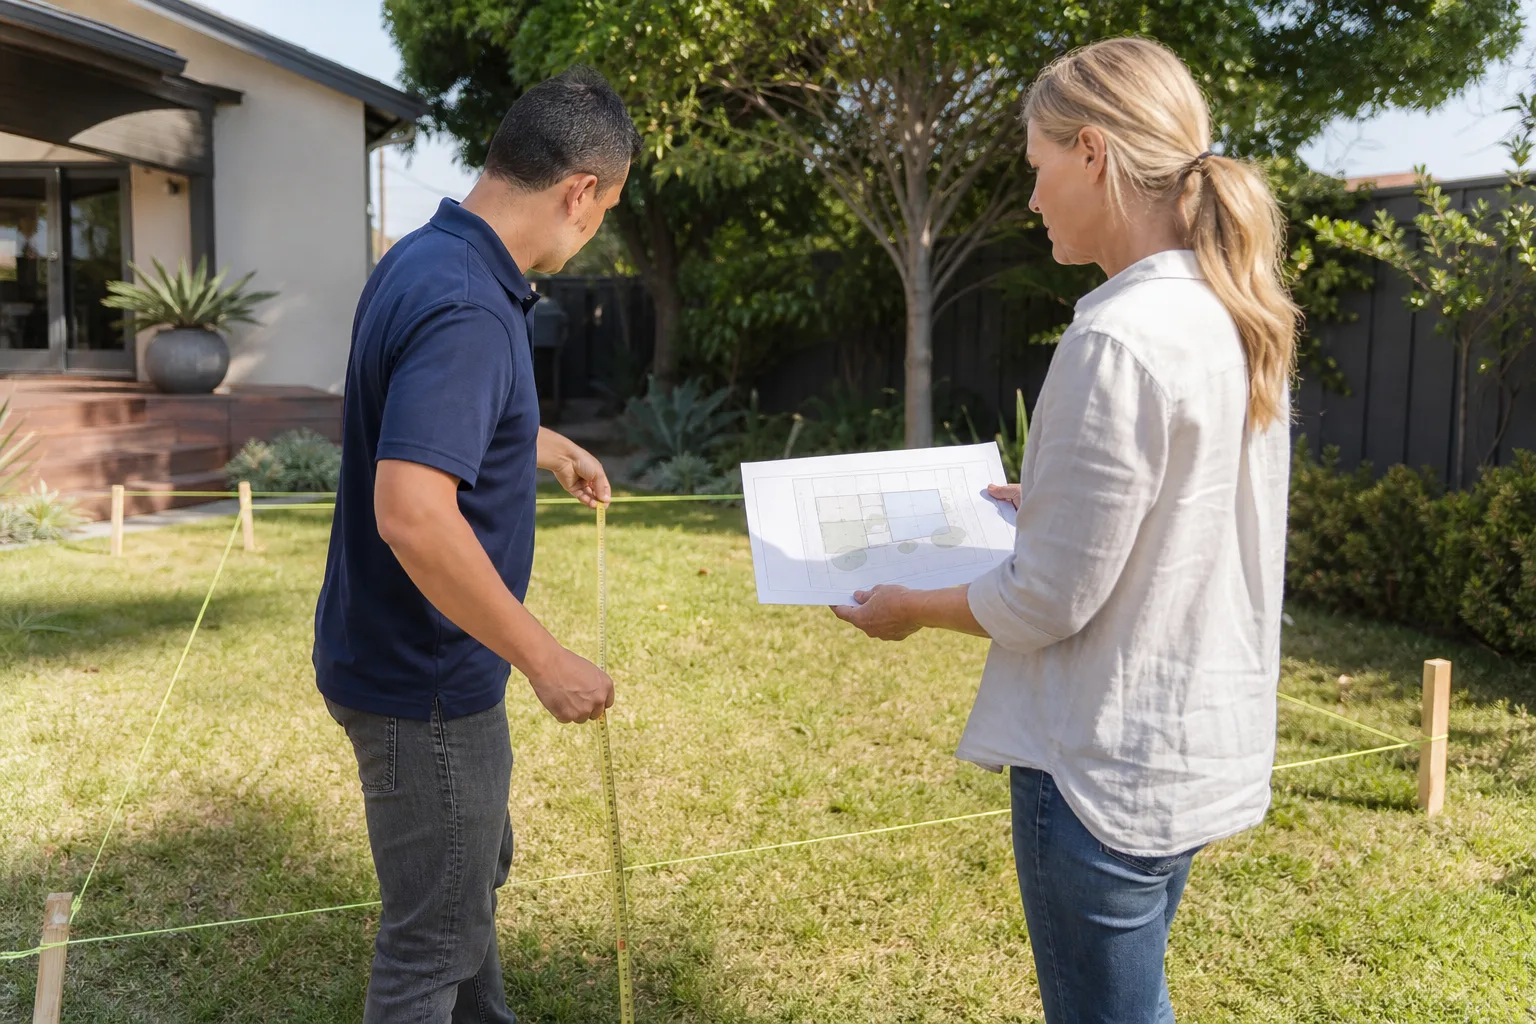
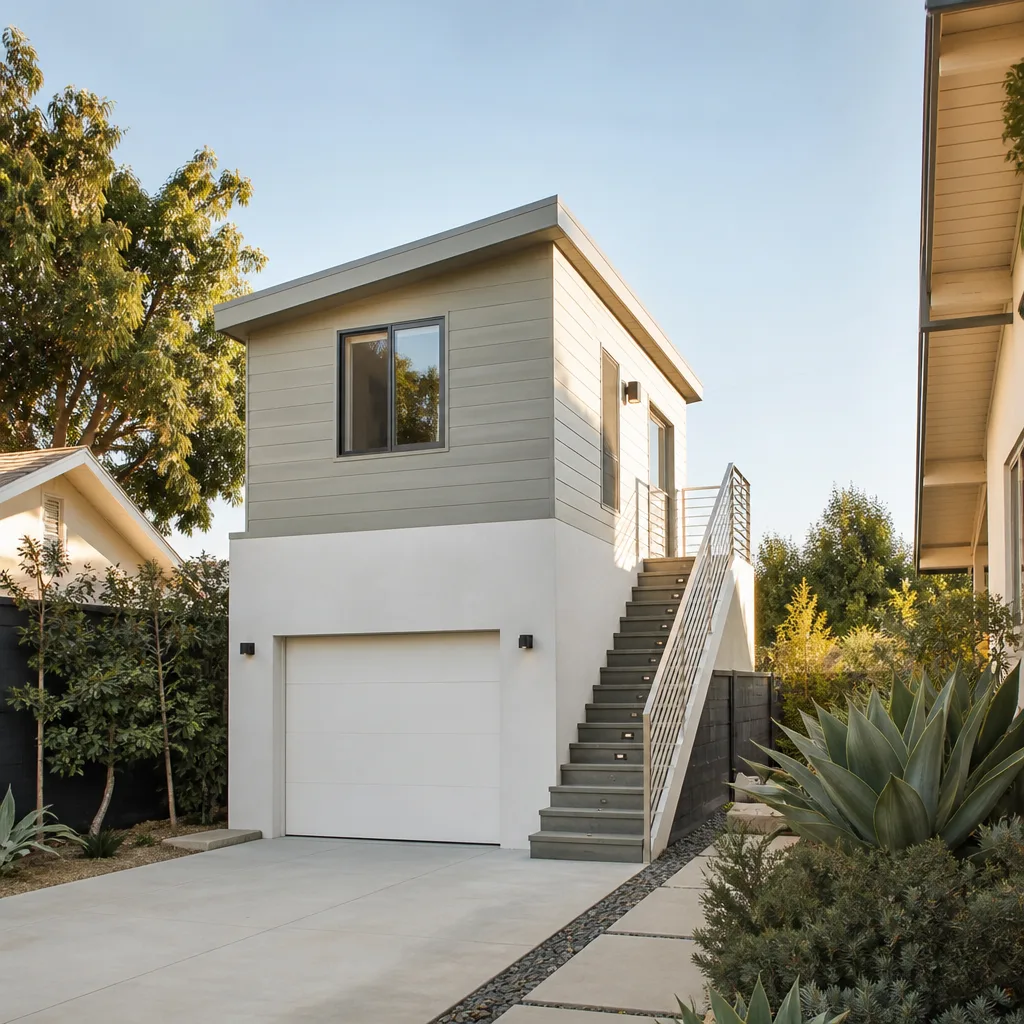
A free site visit, a check of what your lot allows and a written, line-item price.
Get your free estimateFast, Reliable Garage Conversion Contractor Across Enterprise
If you’re turning the garage into a room your family actually uses, we build it the way Clark County asks for it. We know the 89139 side of the valley well – the tract streets off the southern Beltway, the cul-de-sacs backing onto HOA block walls, the homes off Blue Diamond and Decatur where a garage was never framed to be lived in. Enterprise is unincorporated, and that matters for your permit in ways most out-of-area builders gloss over. Call (844) 780-4284 for a free estimate, and we’ll give you a real number before anyone lifts a tool.
Why Lodgewick ADU Builders Spring Valley Is Enterprise’s Preferred Garage Conversion Contractor Company
We’re the ADU company of the Kingswell family, and our technicians have up to 16 years of experience in exactly the kind of work Enterprise homes need: closing a garage into a permitted, conditioned room instead of a drywalled box that fails inspection. What earns repeat calls in Enterprise isn’t a slogan. It’s The Kingswell Guarantee, in writing on every project: the price before work starts, a defined arrival window, a clean site, and a written guarantee backed by our 365-Day Done Right Promise. If the work fails within that year, we come back and make it right at no charge. A live person answers our line 24/7, so a question about your scope or your guarantee doesn’t land in voicemail.
Garage Conversion ADU in Enterprise
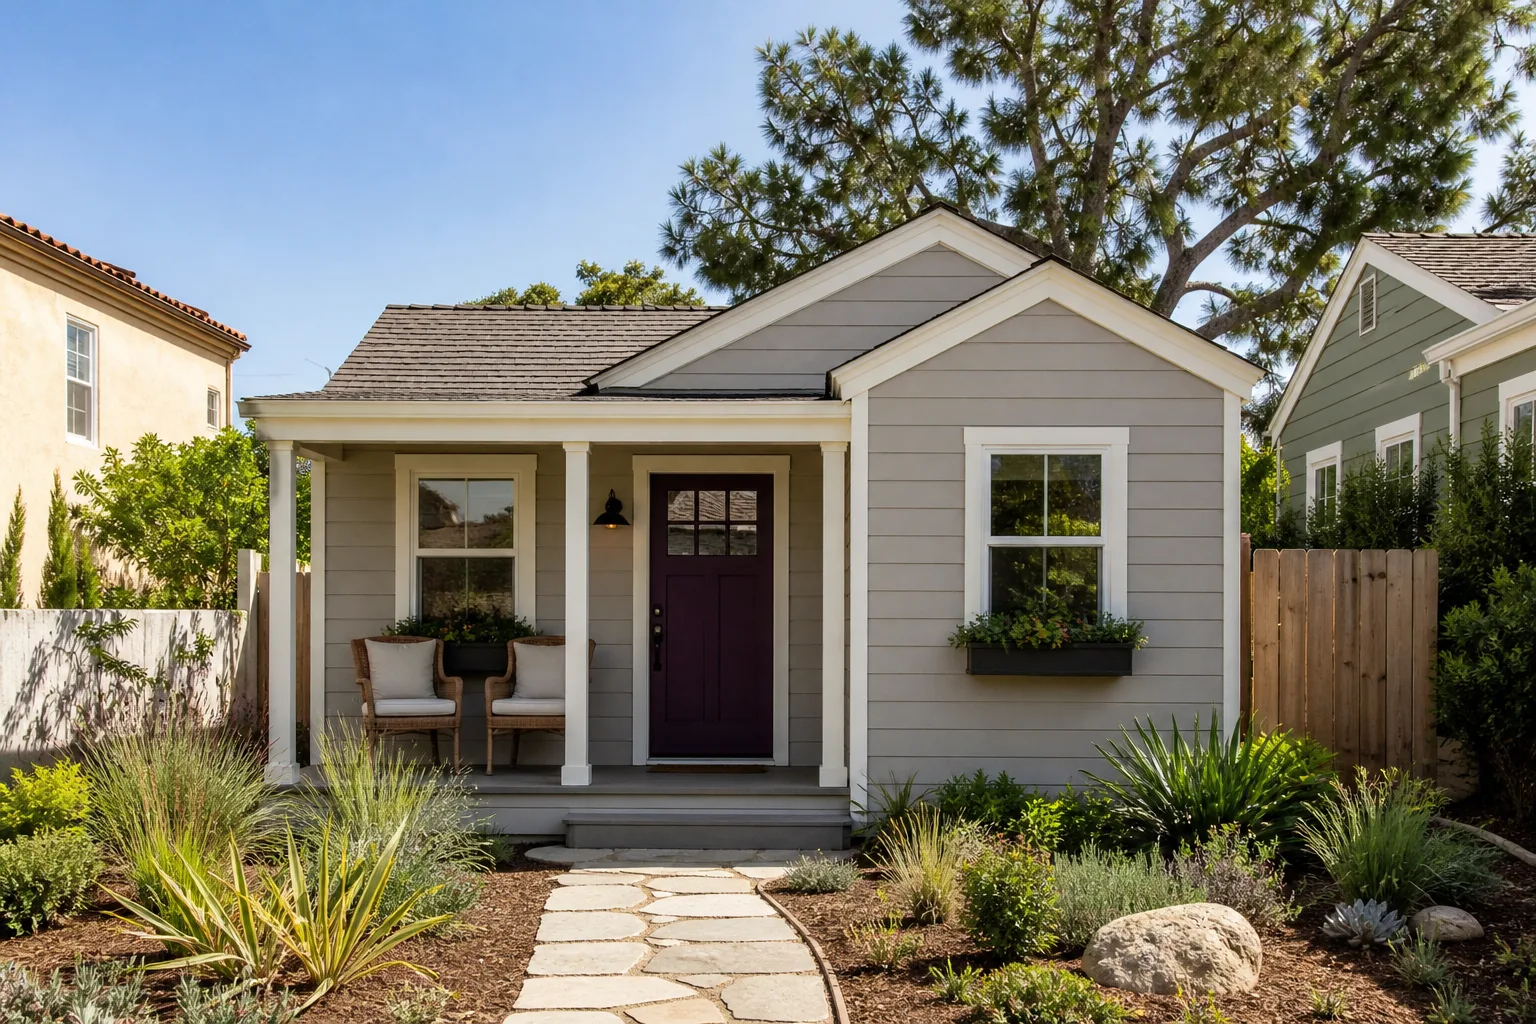
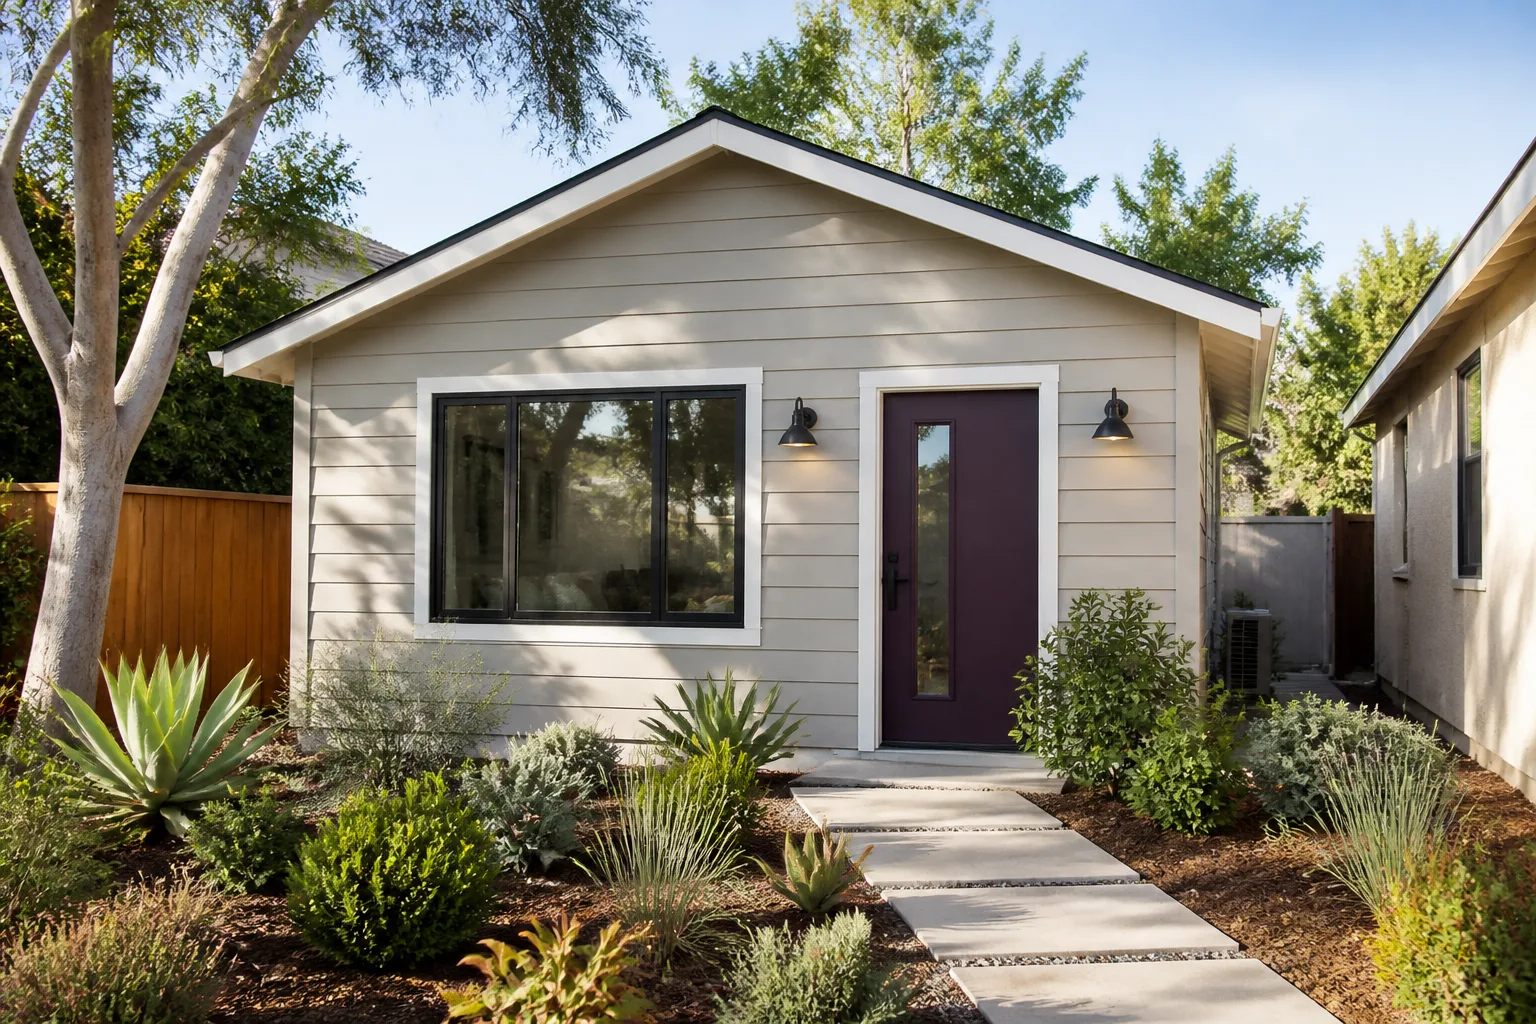
A Garage Conversion ADU in Enterprise turns an existing attached or detached garage into a legal, rentable accessory dwelling unit, and because Enterprise is unincorporated, Clark County reviews it as habitable space – same energy, egress, and structural provisions as new living area. Homeowners here usually need it when aging parents move in, when a grown child needs their own front door, or when rental income would carry the mortgage. A full conversion like this in Enterprise typically runs $42,000-$78,000 for an attached garage and $58,000-$96,000 for a detached one, driven by bathroom and kitchenette scope, insulation upgrades, and how much the rear-yard setbacks complicate the footprint.
What the finished space includes
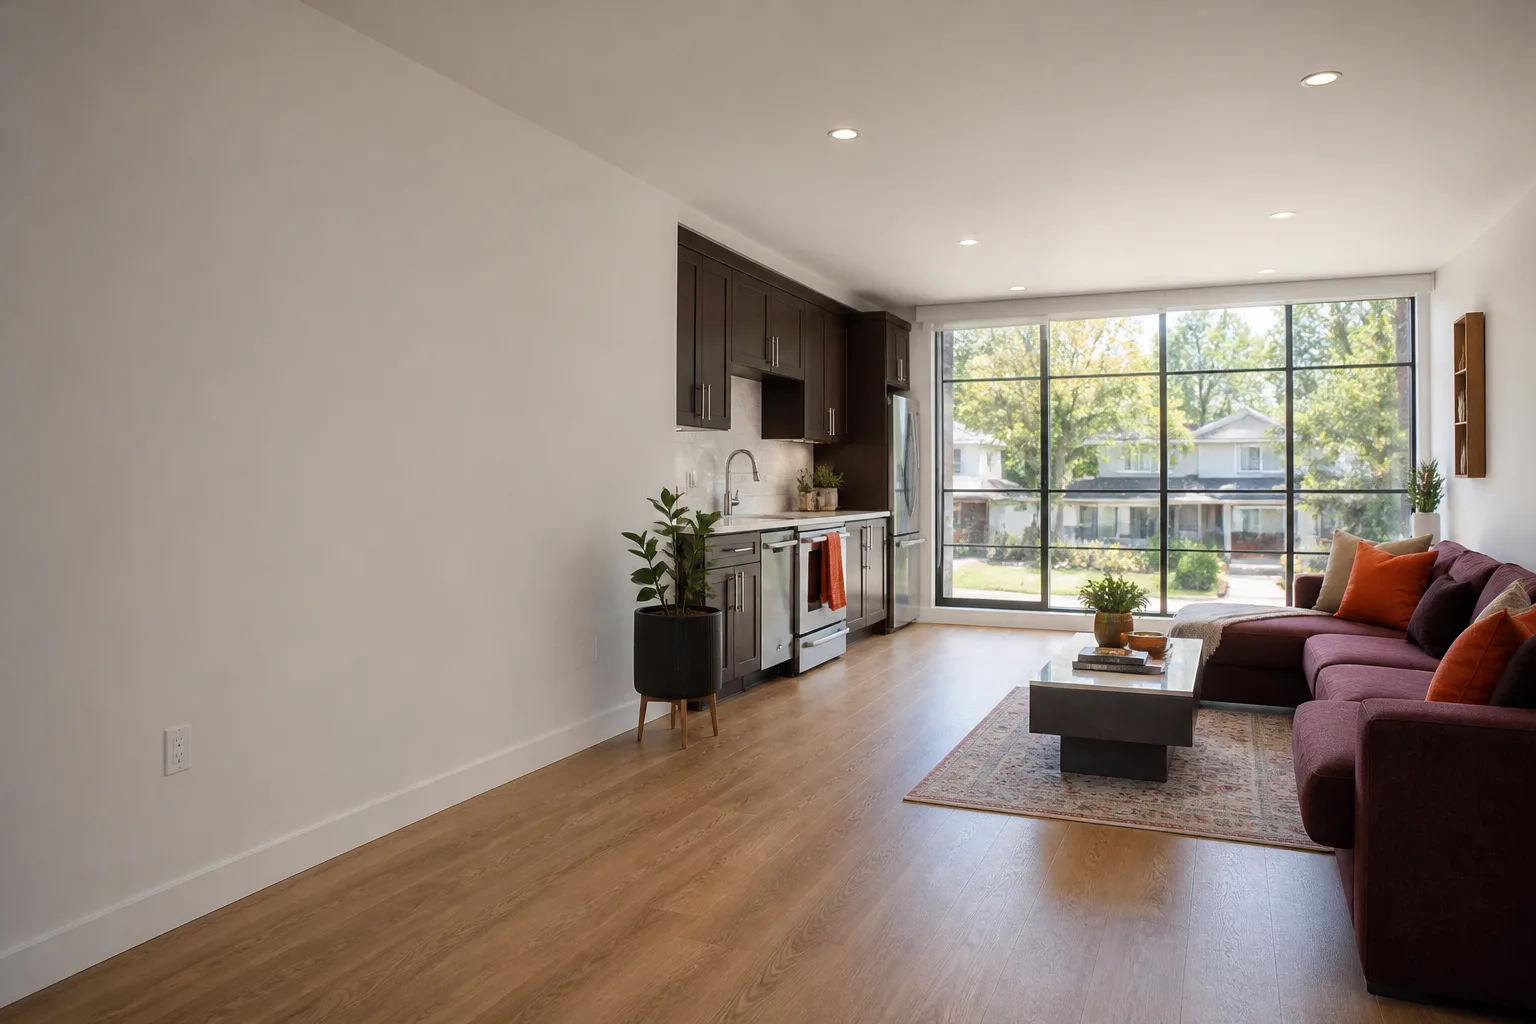
A compliant Enterprise garage conversion ADU gets separate egress, heating and cooling sized for Mojave summers, and a slab evaluated for a moisture barrier and finished floor buildup. We match insulation to the cooling load the desert throws at an east or west wall. The result is a room that stays livable in July, not just one that passes a sketch.
Attached and detached both
Attached garages usually save money because the structure is already there. Detached conversions are often chosen when a homeowner wants the unit to feel like its own address – though in Enterprise’s postage-stamp rear yards, the county setbacks against the HOA block wall decide whether a detached design stays feasible.
Garage Apartment Conversion in Enterprise
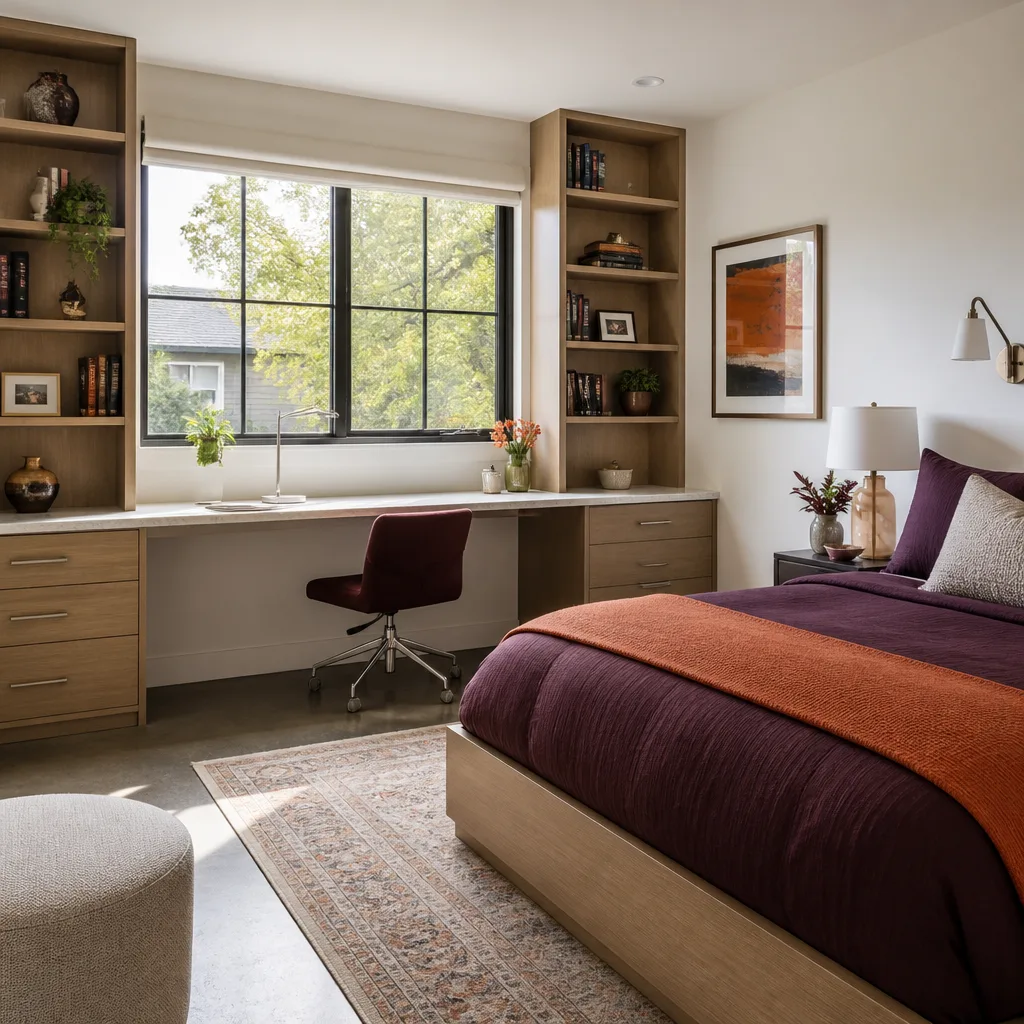
A Garage Apartment Conversion in Enterprise creates a self-contained unit with its own kitchenette, bathroom, sleeping area, and entrance – often the step up from a converted room when you want rental income or a relative living independently. This is the request we hear from 89139 homeowners who want a tenant paying rent without sharing a hallway. A garage apartment conversion here typically runs $68,000-$115,000, with the spread set by plumbing runs, kitchenette specification, and whether the existing slab needs a full finished floor buildup under it.
Separate entrance and utility metering
A garage apartment works best when residents don’t cross paths. We plan the entrance, partition, and any separate or submetered utilities up front, because retrofitting a second meter after permit is a fight nobody wins. Get the utility layout right at design and the rest of the build follows.
Sized for cooling and privacy
These units live or die by their cooling load. We orient windows and specify insulation against afternoon sun, and we detail moisture control under the floor so vapor drive doesn’t wreck a finish two summers in.
Trusted Brands We Service in Enterprise
When a project calls for a prefab or modular component, we know the products that work here: Dvele and Mighty Buildings factor into designs where panelized framing makes sense, and Plant Prefab and Boxabl come up when a homeowner is weighing a detached option against a stick-built conversion. We don’t claim to stock parts or pull inventory from a yard – we specify the right system for your lot and timeline and build to it. The turnaround is what matters: a clear, written scope before work starts, then a schedule you can plan a life around.
Common Garage Conversion Contractor Problems We See in Enterprise Homes
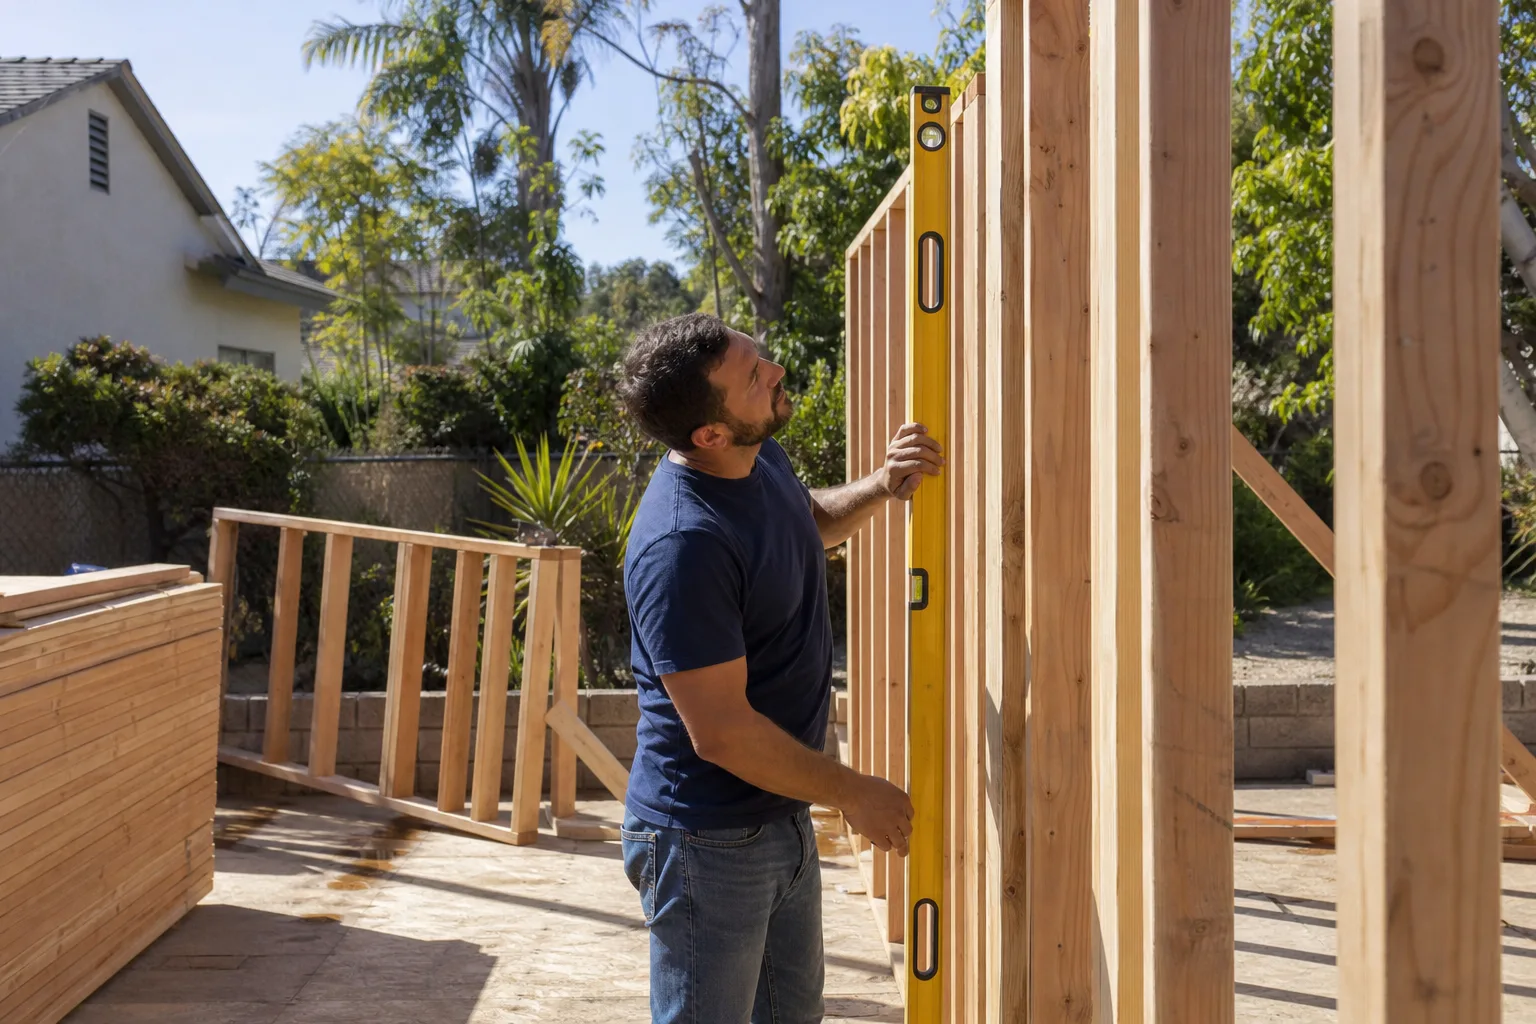
- The garage door opening closed wrong. Some crews box it in with an uninsulated or badly framed wall, which fails the county’s energy and habitable-space provisions and stalls the whole inspection. We infill with a framed, insulated wall that matches the surrounding stucco and the HOA’s roofline expectations.
- The slab left bare. An Enterprise garage slab was never meant as a conditioned floor. Skip the moisture barrier and finished floor buildup and vapor drive plus desert heat cycling will crack and lift your finish within a few years.
- Setbacks and HOA review unresolved. The block wall hemming in the backyard often sits right where county rear and side setbacks apply. Chase the setbacks and HOA design review before permit submittal, or you’re redesigning after a rejection.
- Drainage and grading ignored. Monsoon dust storms and flash-flood runoff hit these same rear yards. Where the new conditioned footprint meets the driveway and wall line, grade and drainage have to be planned, not improvised after the first storm.
Pricing for Garage Conversion Contractor in Enterprise, NV
We put real numbers on the page so you’re not calling just for a ballpark. In Enterprise, a basic garage-to-living-space conversion (no full bath) runs $28,000-$52,000. Adding a bathroom moves it to $42,000-$78,000 attached or $58,000-$96,000 detached. A full garage apartment conversion with its own kitchenette lands around $68,000-$115,000. Cost drivers are plumbing runs, insulation and cooling upgrades, floor buildup, and how much the setback and HOA process eats into design time. The written price comes before work starts, every time, and the estimate is free. Call (844) 780-4284.
We Also Serve Cities Near Enterprise
Enterprise sits in a cluster of communities we build in, including Garage Conversion Contractor in Enterprise and the neighbors around it. Whether your project is here or in Spring Valley, Paradise, Winchester, or Henderson, our Garage Conversion Contractor team handles the permit path, the slab, the infill wall, and the final inspection the same way. If your address straddles a nearby line, call and we’ll confirm which permitting authority applies to your lot.
Serving Enterprise, NV – Our Local Coverage Area
We serve Enterprise and nearby communities. Use the map below to see the area we cover. If you’re nearby, we can almost certainly help.
FAQs About Garage Conversion Contractor in Enterprise
It goes through Clark County, because Enterprise is unincorporated and isn’t a City of Las Vegas address. That distinction is the whole ballgame here: the county treats a converted garage as habitable space that must meet the same energy, egress, and structural provisions as brand-new living area, so the infill wall, slab, insulation, and egress all have to satisfy county review. Call (844) 780-4284 for a free estimate and we’ll confirm the permitting path for your exact lot.
The opening is normally framed and insulated closed with a wall matching the surrounding stucco, then tied into the roofline so the house reads as a single structure. Since the county holds a converted garage to habitable-space energy standards, an uninsulated or incorrectly framed infill fails inspection. We build the wall to spec and match the HOA’s expectations. Call (844) 780-4284 to get your opening scoped in a free estimate.
The slab was never intended as a conditioned floor, so it usually needs a moisture barrier and a finished floor buildup before it’s livable. Without those, vapor drive and Mojave heat cycling wreck the finish within a few years. We evaluate the slab at the estimate stage so the number you get already accounts for it. Call (844) 780-4284 for an exact quote – estimates are free.
The tight rear yards and HOA block walls are the usual bind, and county rear and side setbacks against that wall decide whether a detached footprint stays feasible. Resolve setbacks and HOA design review before permit submittal and the project moves; skip them and you’re redesigning after a rejection. That review is part of what our free estimate maps out. Call (844) 780-4284.
A permitted, inspected conversion with documented compliance usually keeps your coverage intact, while an unpermitted one can complicate a claim or leave you exposed. That’s why the Clark County review and inspection step matters beyond passing the county – it’s the paper trail your insurer may ask for. We leave you with the documentation. Call (844) 780-4284 for a free estimate on a compliant conversion.
Written by the team at Lodgewick ADU Builders.