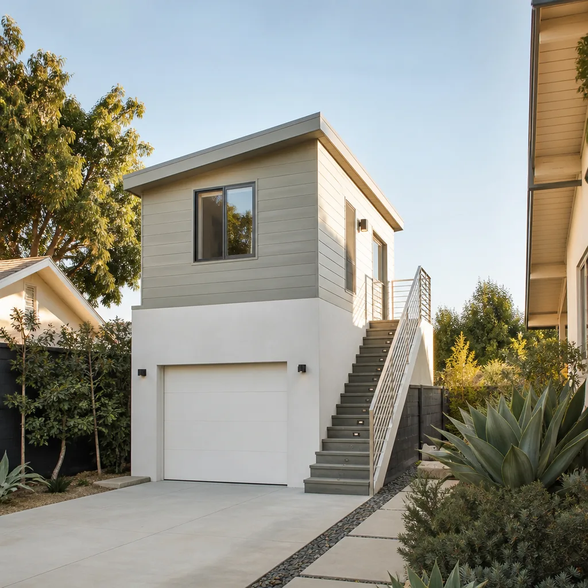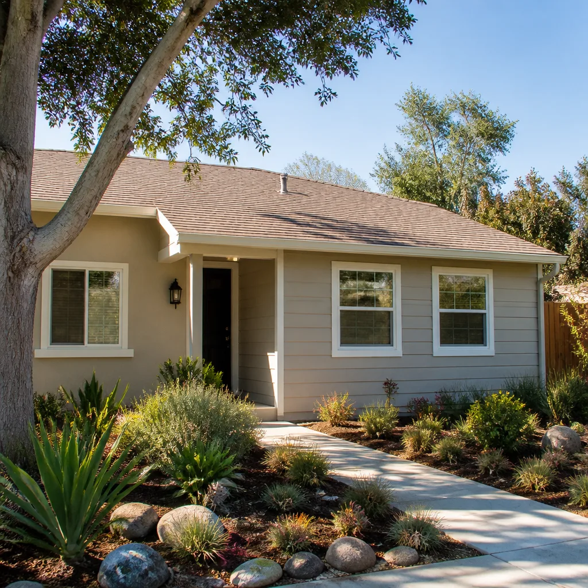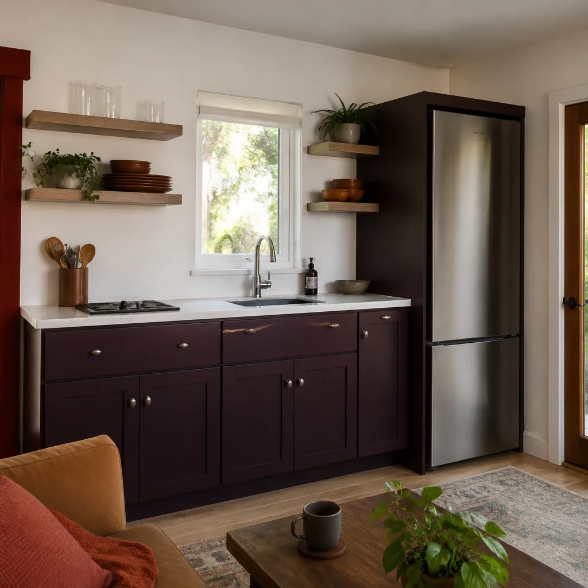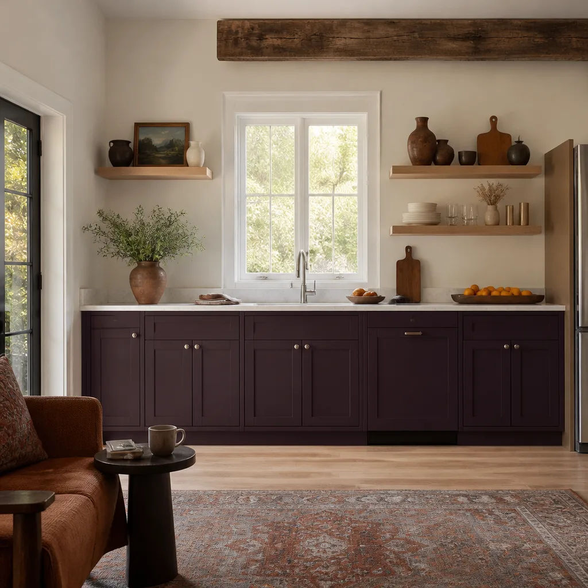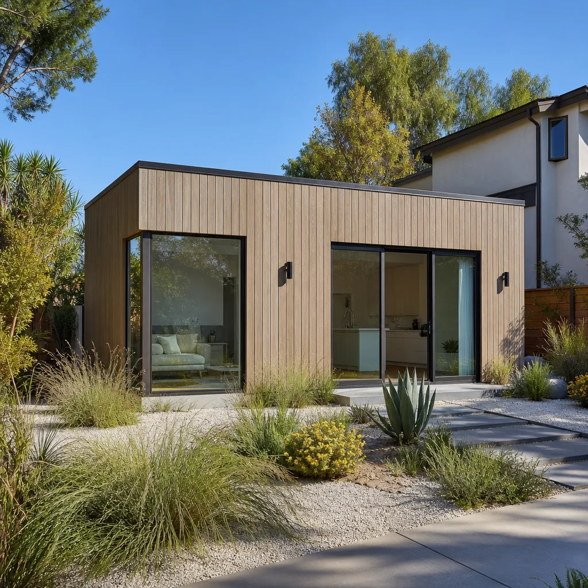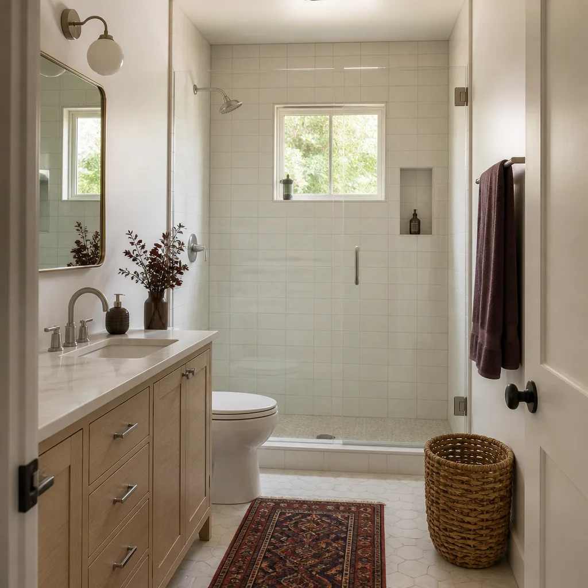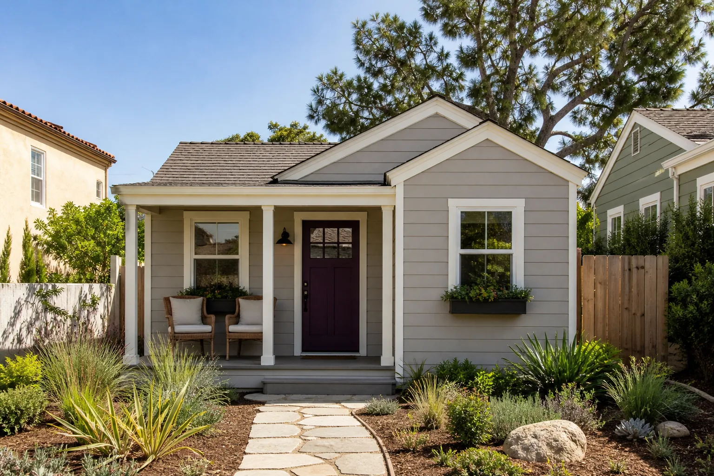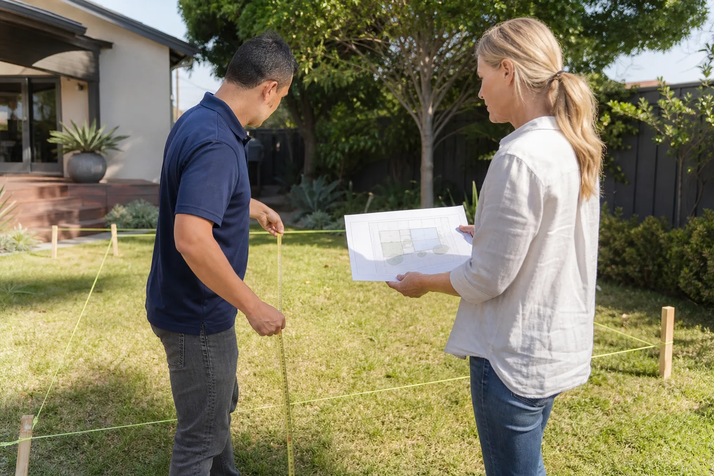
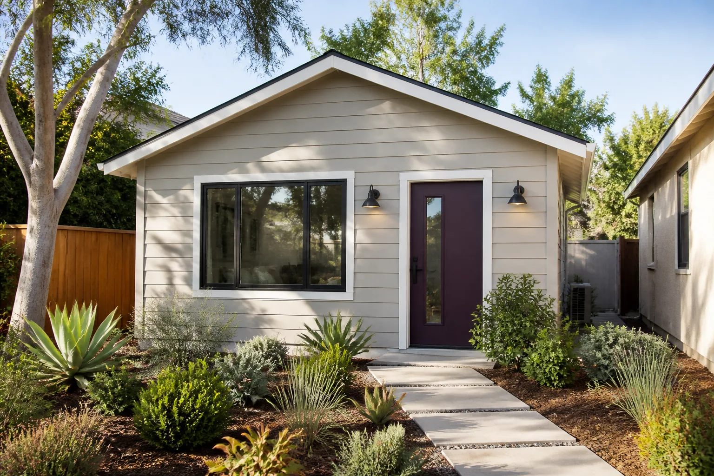
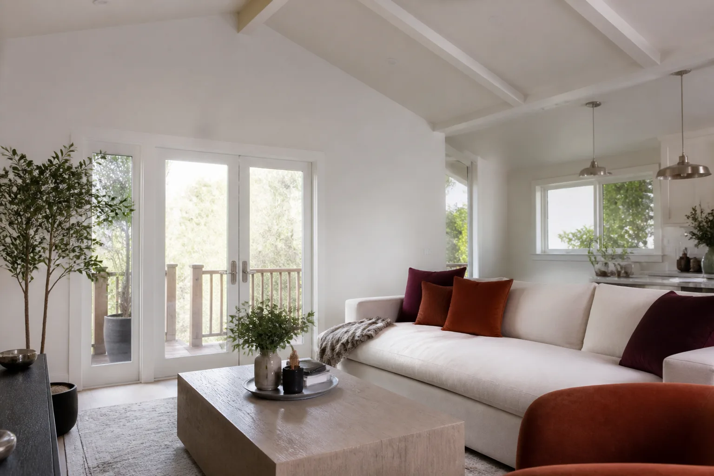
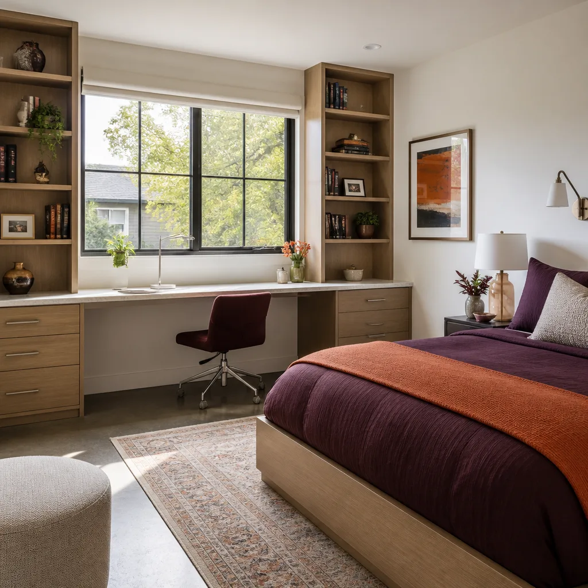
A free site visit, a check of what your lot allows and a written, line-item price.
Get your free estimateFast, Reliable Home Addition Contractor Across Henderson
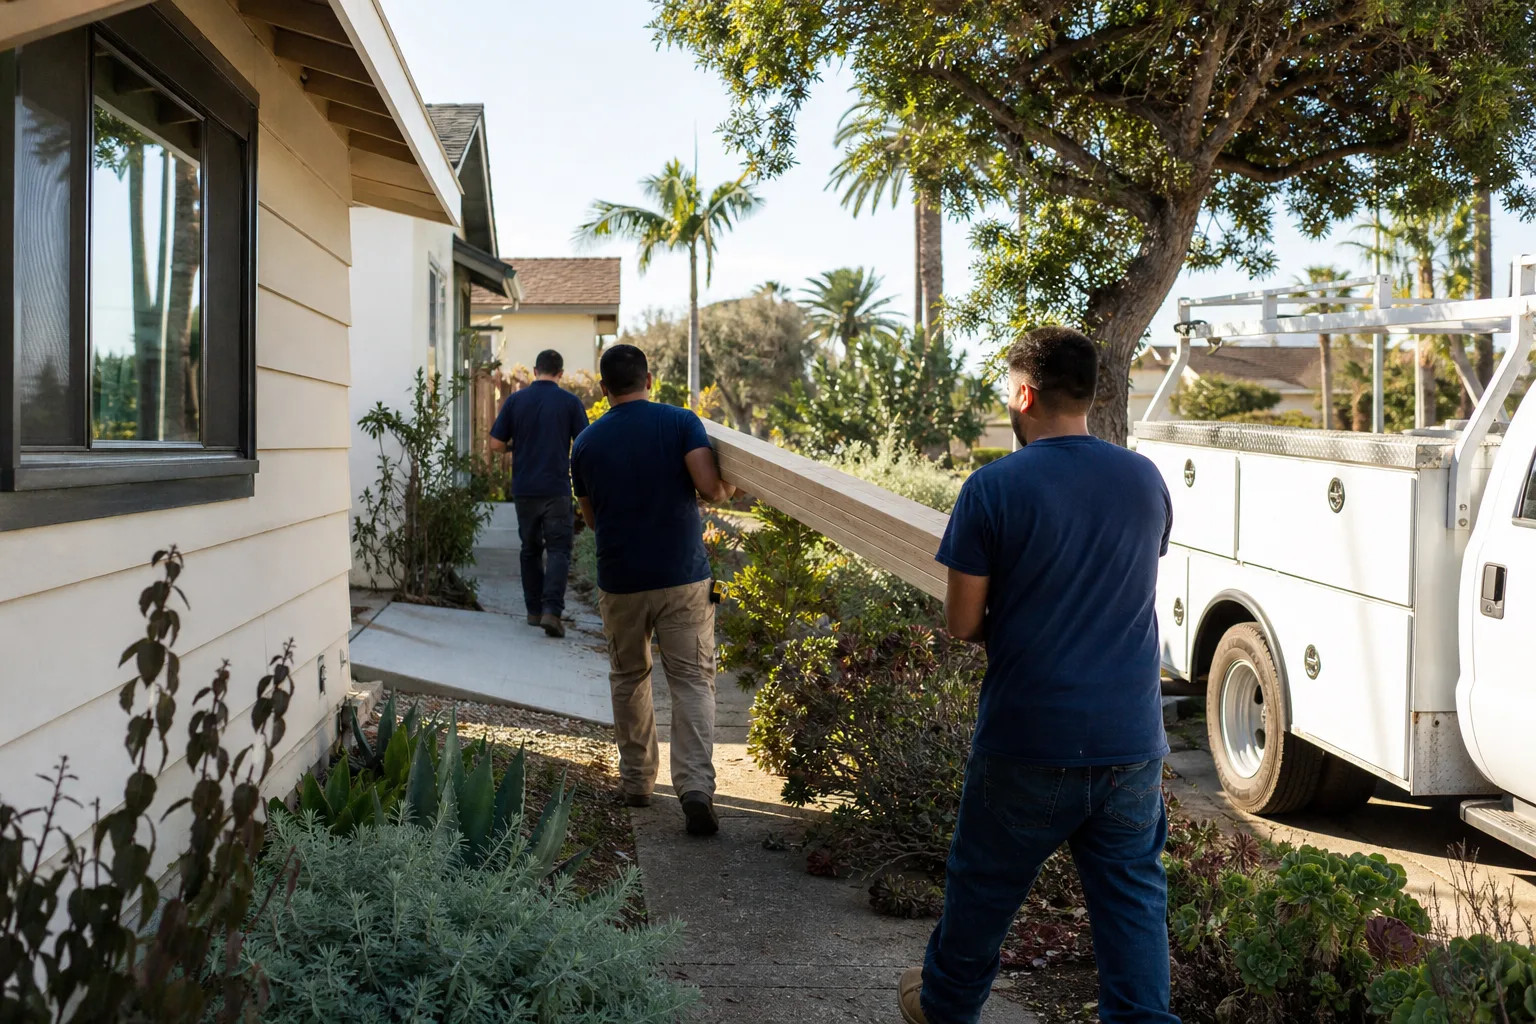
If you’re planning a sunroom, a room addition, or a casita for an aging parent in Henderson, you’ve probably already discovered that not every contractor knows this valley. Green Valley’s 1980s and 1990s tracts, the older downtown grid around Water Street, and the foothill neighborhoods near MacDonald Ranch each behave differently once a footing goes in. Our technicians have up to 16 years of experience with exactly these conditions, and our Home Addition Contractor team builds in Henderson on a written price, a defined arrival window, and a clean site every day. Call (844) 780-4284 and a live person picks up.
Why Lodgewick ADU Builders Spring Valley Is Henderson’s Preferred Home Addition Contractor Company
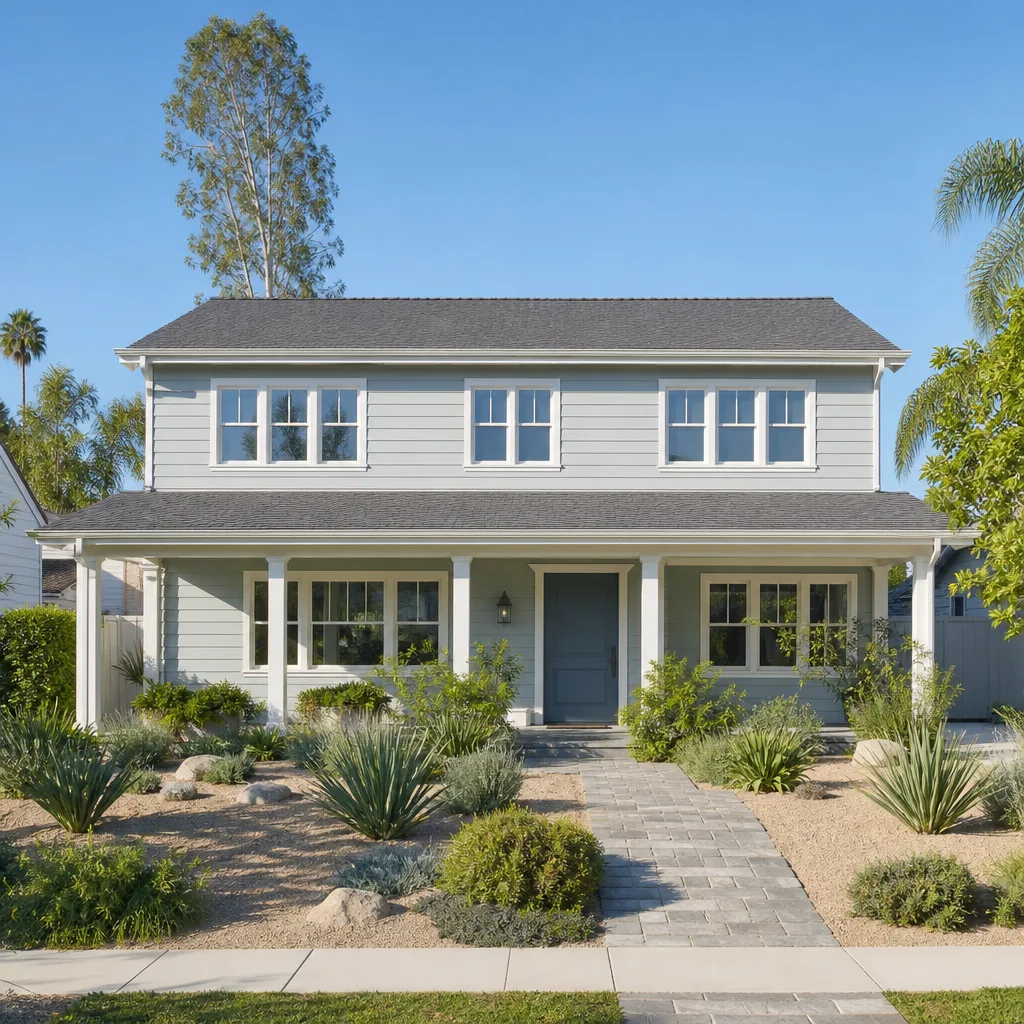
Most of our Henderson inquiries start the same way: a homeowner wants a wider bathroom door, a sunroom for the winter months, or a detached casita for a parent, and they’ve already been told three different prices by three different contractors. We answer that with The Kingswell Guarantee – a written price before work begins, an arrival window we commit to in advance, a clean job site at the end of each day, and a written guarantee on every project. If something we built fails within the 365-Day Done Right Promise, we come back and make it right at no charge.
Henderson has a large retiree population and a strong multigenerational base, so aging-in-place work is a big share of what we scope here. That means grab-bar blocking, zero-threshold showers, 36-inch doorways, and single-level layouts that actually work for someone with a walker – not features bolted on after the drywall is up. We work with established prefab and materials brands like Plant Prefab and James Hardie when a detached unit or exterior cladding makes sense for the lot, and we run every commitment through the same standard, The Kingswell Way: say the price before the work, show up in the window given, leave the place cleaner than we found it, put the guarantee in writing, and come back if it fails.
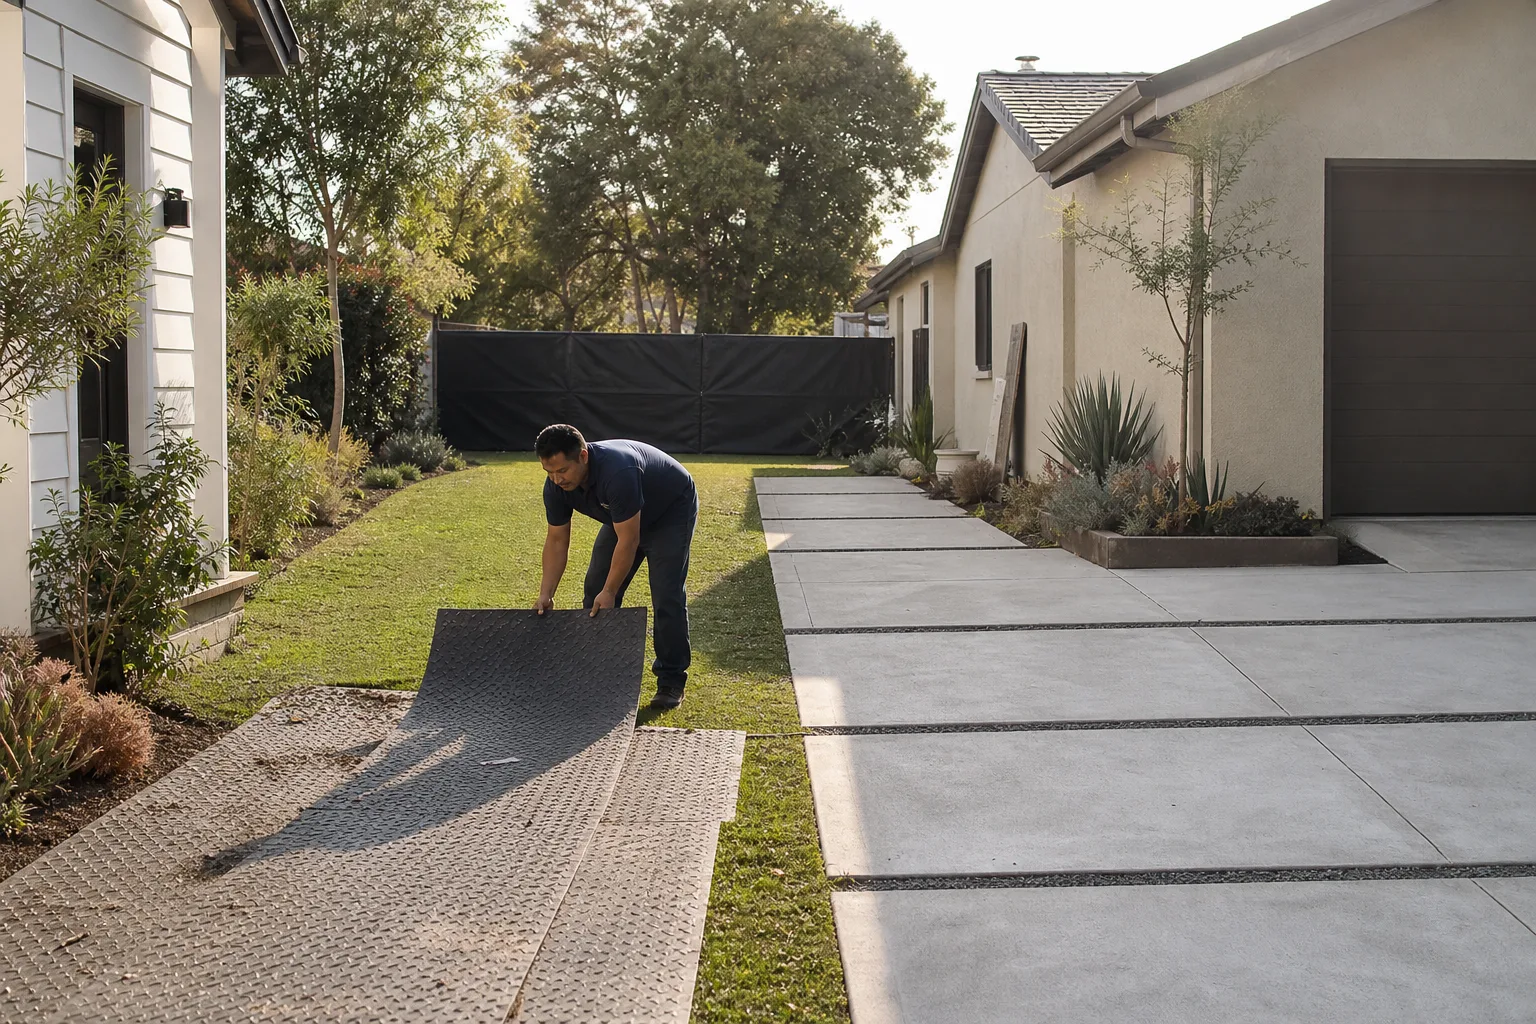
Because each Lodgewick location is independently owned and operated, the Henderson work is done by background-checked, uniformed technicians who know which neighborhoods have HOA review boards and which don’t. Calls are answered by a live person 24 hours a day, seven days a week – no voicemail loop if you have a question mid-build.
Sunroom Addition in Henderson
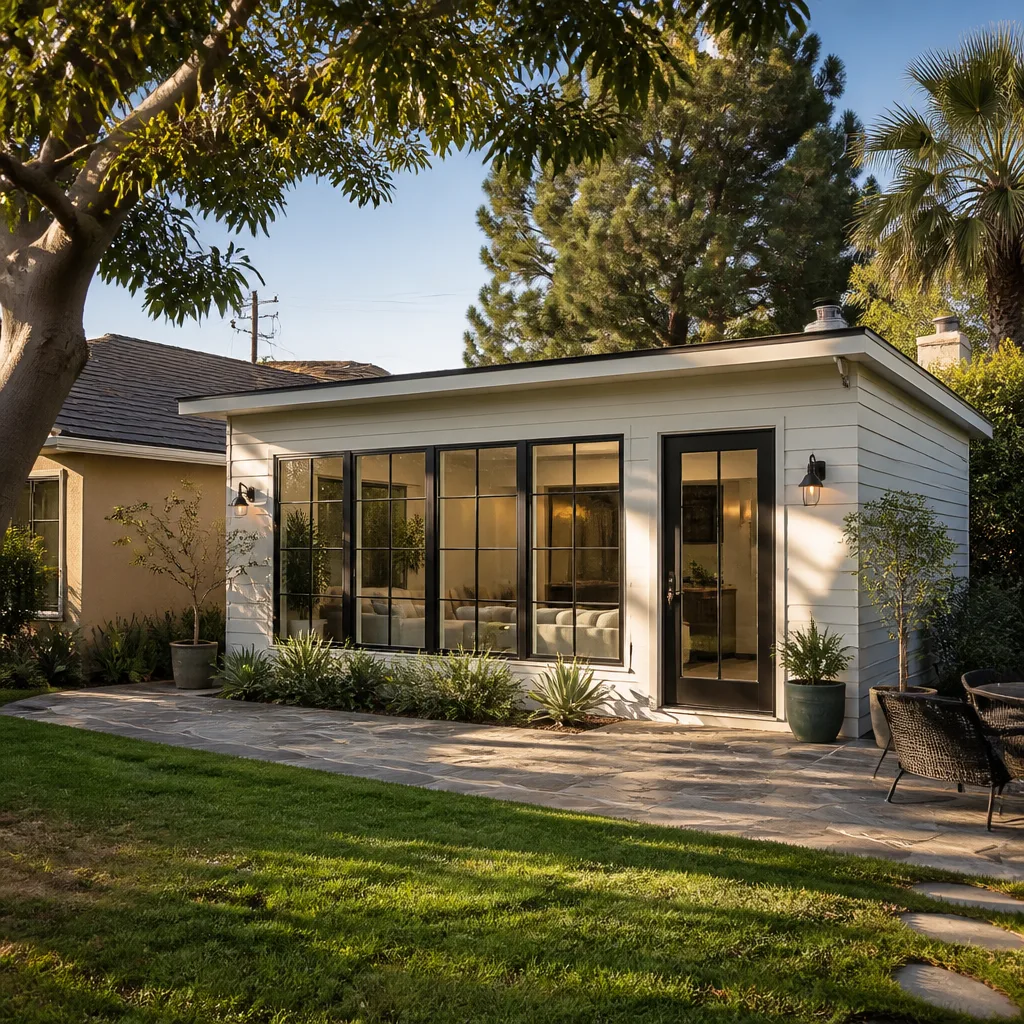
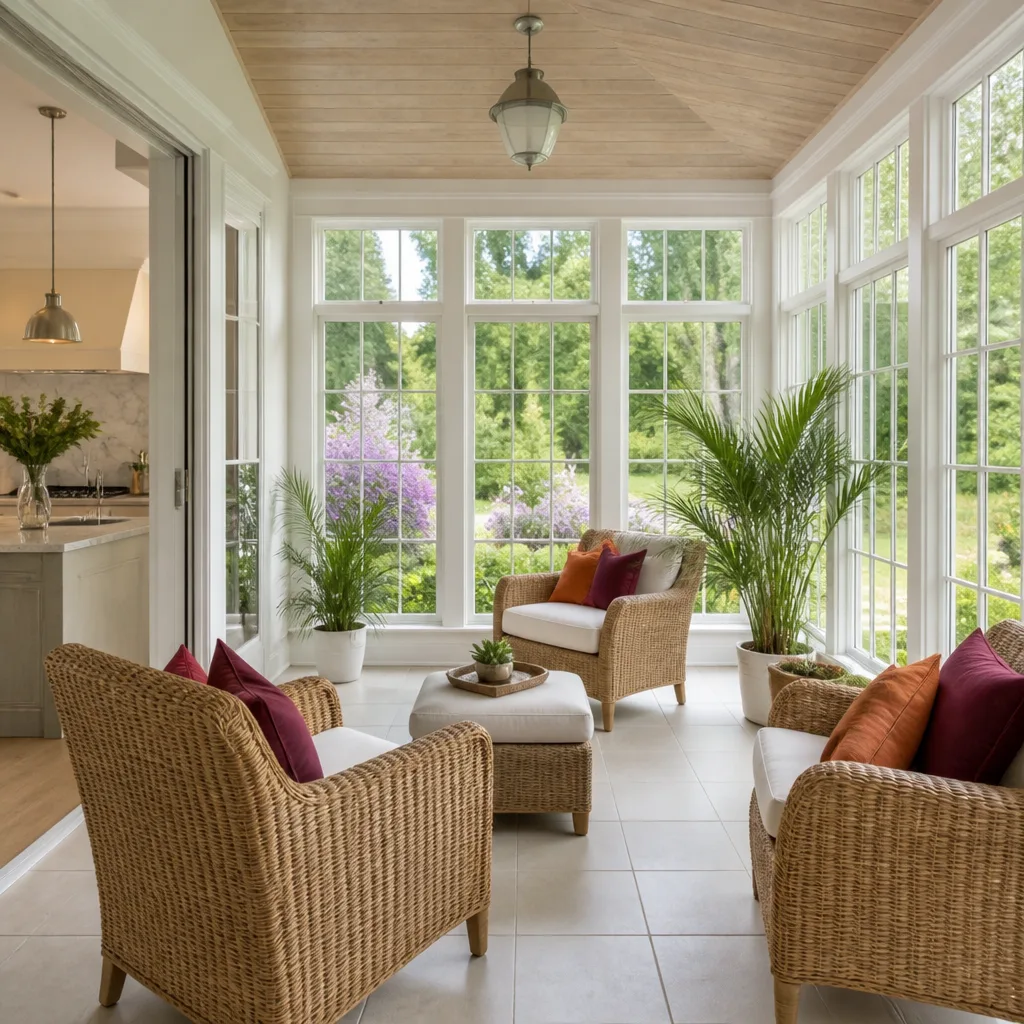
A Sunroom Addition in Henderson is mostly a shading and cooling problem dressed up as a construction project. With sustained 100°F+ summers and hard desert sun, the difference between a sunroom you actually use from April through October and one that sits empty comes down to cool roof materials, deep overhangs, and a right-sized mini-split rather than a window unit. Most Henderson homeowners pursue one when they want usable square footage without a full structural build, especially in Green Valley (89014, 89074) ranch homes where the rear elevation has room to extend. A typical sunroom addition in Henderson runs $28,000 – $75,000 depending on size, whether it’s conditioned, and how much the slab and utility tie-in cost. We put that number in writing before a single nail is driven.
Slab-On-Grade Tie-Ins
Henderson is overwhelmingly post-1980s production housing built on concrete slab, with no basement to borrow from. That means a sunroom ties into an existing slab and runs new electrical and HVAC lines through trenched conduit, not through a shared lower level. Budget for the trenching; it’s real money and it’s the line item most bids understate.
Shading and Glazing Choices
Low-e glass, reflective roof finish, and exterior shade screens do more for comfort here than extra insulation in the walls. We spec them up front rather than retrofitting after the first August.
Room Addition Contractor in Henderson
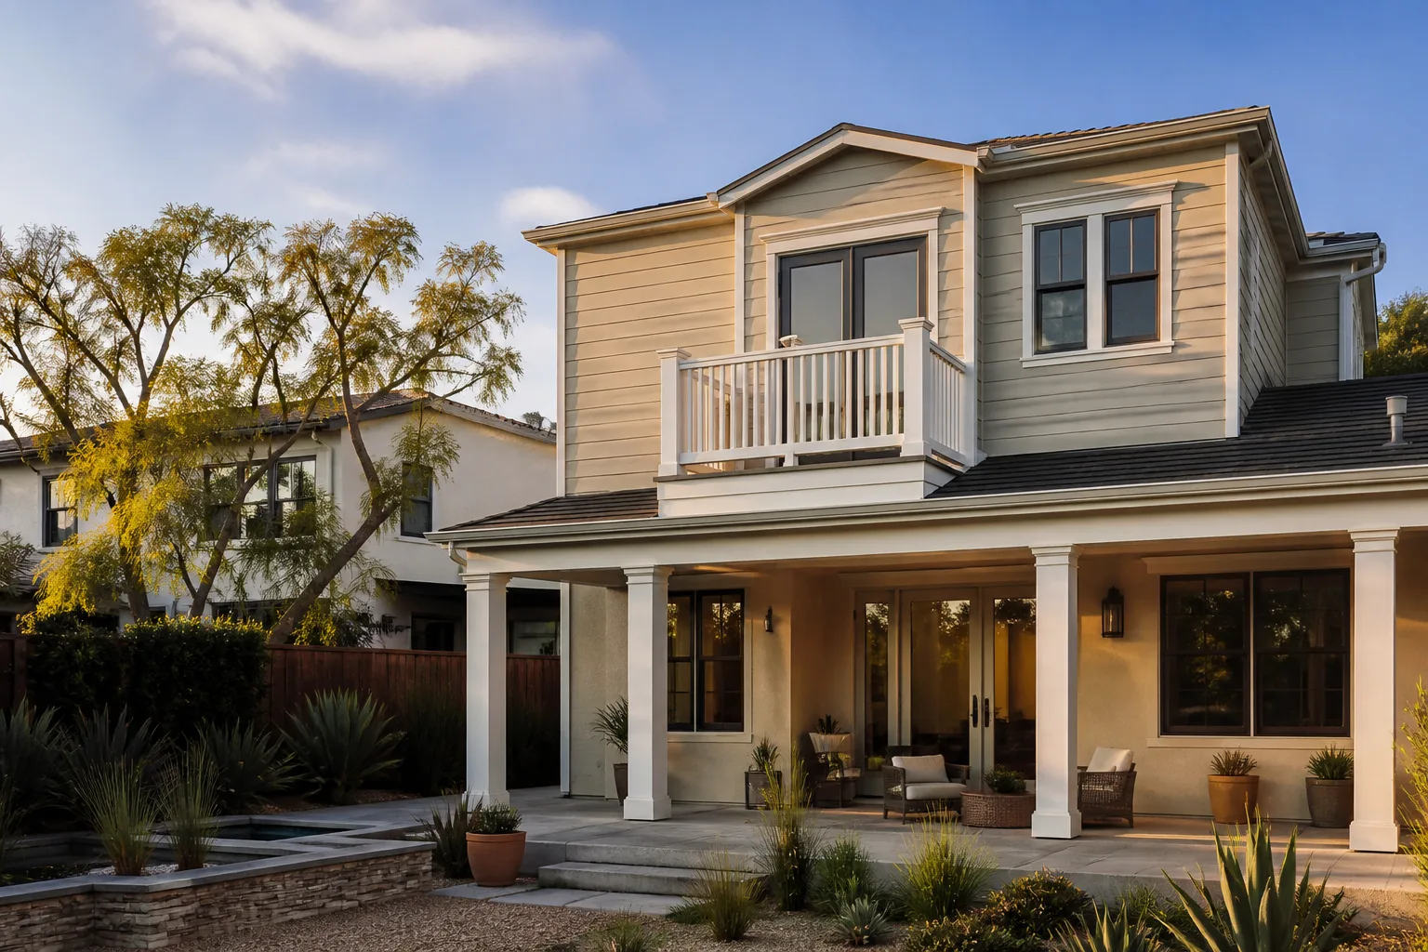
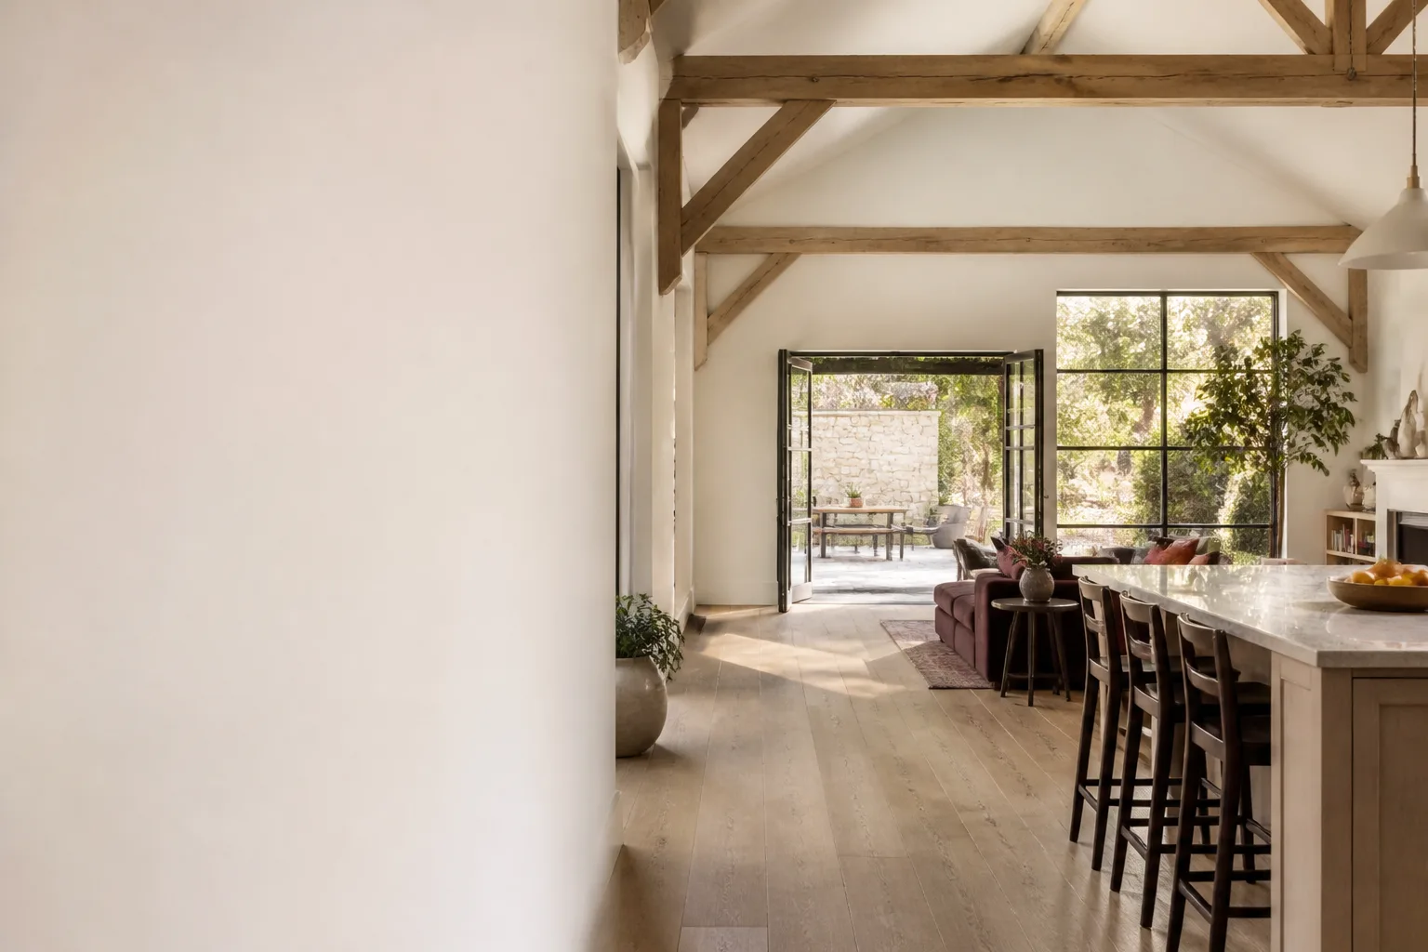
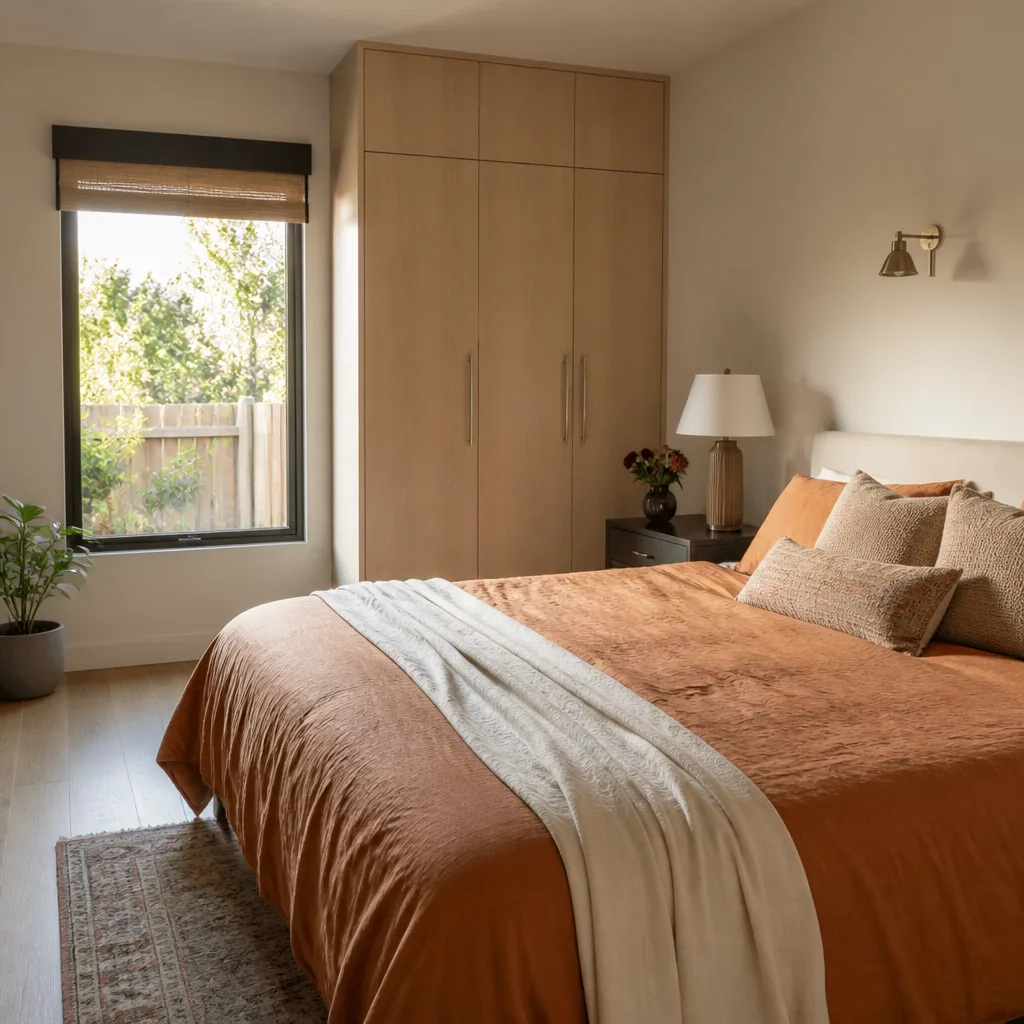
As a Room Addition Contractor in Henderson, the work we scope most often is a single-level bump-out or a full bedroom-and-bath addition for a multigenerational household. Green Valley’s ranch homes take a rear or side addition cleanly because the setbacks usually allow it, while the older downtown grid (89015) still has usable side-yard depth on many lots. The complication isn’t the carpentry – it’s what’s underground. Mature but shallow-rooted trees and original block-wall rear fences sit within feet of the setback line in these tracts, so a contractor routinely hits irrigation lines, easements, and HOA-fenced sightline rules before a single footing is poured. A typical room addition in Henderson runs $95,000 – $280,000 depending on square footage, whether a bathroom is included, and how much utility relocation is needed. If you’re comparing our number to a verbal ballpark from someone else, ask that contractor to put it in writing first.
Aging-in-Place Within the Existing Footprint
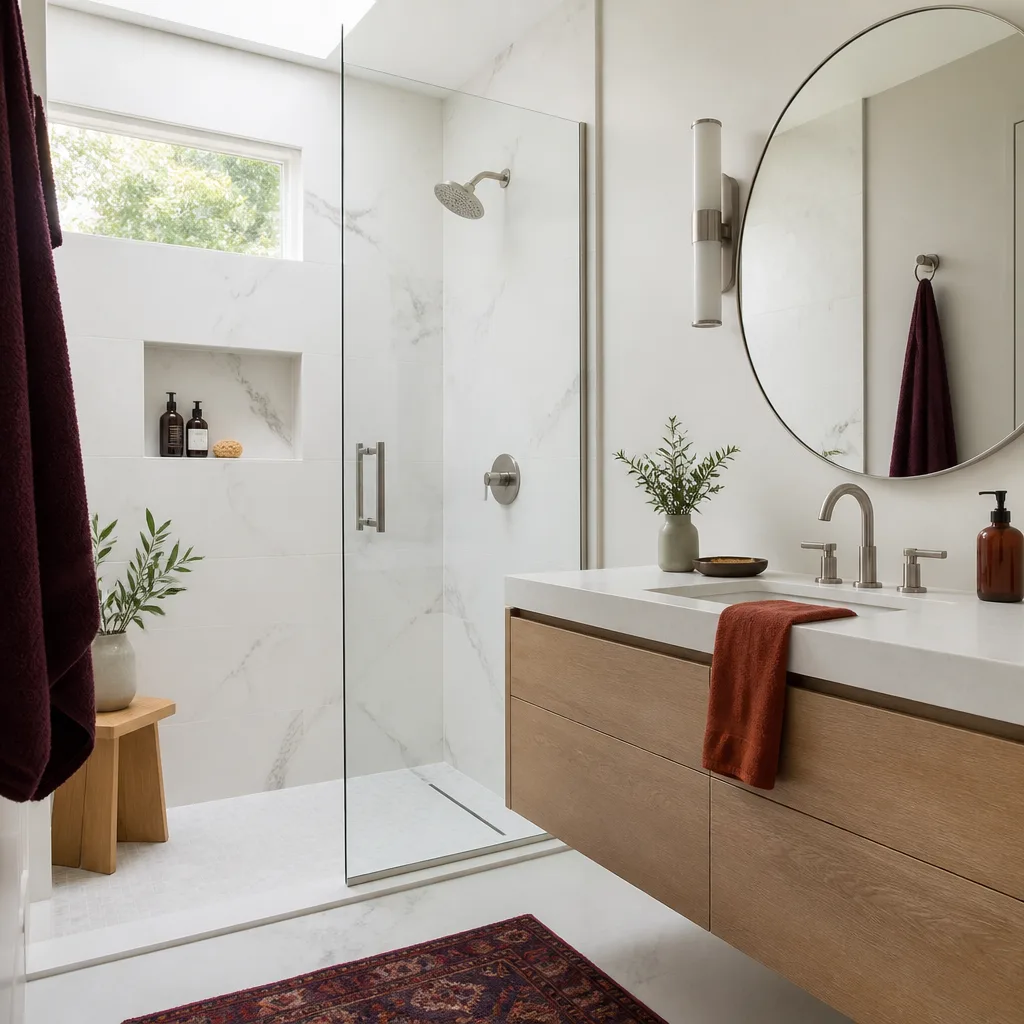
When the goal is a parent moving in rather than more square footage, the smarter scope is often inside the current walls: widen doorways to 36 inches, install blocking behind the shower surround for grab bars, set a zero-threshold shower pan, and lay slip-rated flooring. That work is usually less disruptive and less expensive than framing a new room.
What Needs a Permit and What Doesn’t
Cosmetic upgrades – flooring, fixtures, wider door swings – usually don’t require a permit. Removing a wall, adding footings, or cutting the slab for a roll-in shower drain does. We pull the permits and pass the inspections; you don’t chase the paperwork.
Trusted Brands We Service in Henderson
We work with established ADU brands and materials suppliers, including Plant Prefab, Tuff Shed, and James Hardie. Plant Prefab’s prefab panels suit a detached casita where site-built framing would drag the timeline out; Tuff Shed units make sense for storage or a simple studio where the budget is tighter; James Hardie siding holds up to Henderson’s UV and temperature swings far better than vinyl. We don’t stock parts or keep inventory on hand – the right product is matched to your lot, budget, and timeline, then ordered for your project. That keeps turnaround fast without anyone claiming a warehouse full of materials that doesn’t exist. What we do commit to is a written price before work starts and a written guarantee on every build.
Common Home Addition Contractor Problems We See in Henderson Homes
- HOA approval treated as an afterthought. In 89052 and 89012, a casita that meets city code can still be rejected by the architectural review board over sightlines or fence height. The HOA submittal, not the building department, is often the real gatekeeper.
- No blocking for grab bars. A bathroom remodel that skips blocking during the tear-out forces a second tear-out later when aging-in-place hardware is finally needed. It’s the most expensive shortcut we see.
- Underestimated trenching for detached units. Green Valley’s irrigation lines and easements sit close to the setback, so utility trenching for a detached unit regularly costs more than the bid assumed.
- Caliche-heavy soil and monsoon grading. Foothill neighborhoods near MacDonald Ranch hit caliche that slows footing excavation, and monsoon-season flash flooding means grading and drainage have to be planned, not improvised.
Pricing for Home Addition Contractor in Henderson, NV
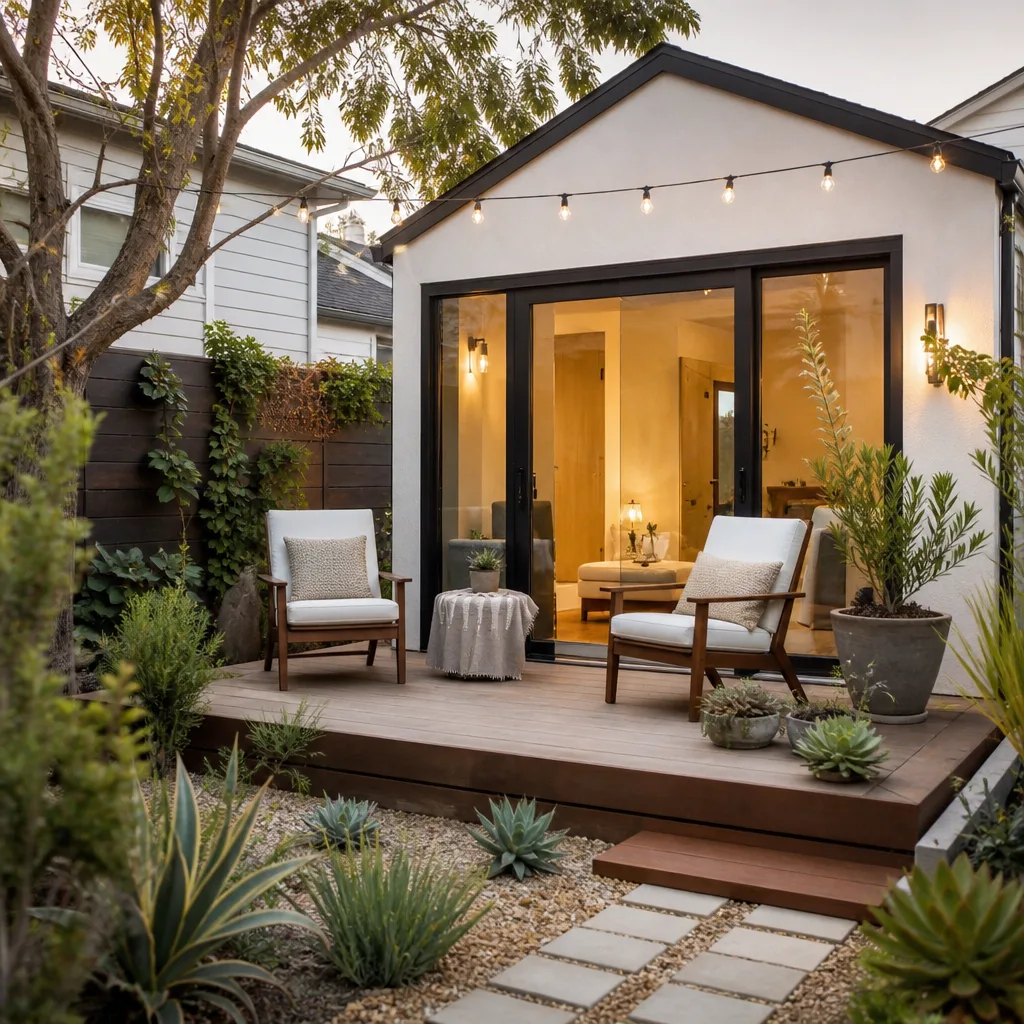
Here are real numbers, not a “call for pricing” runaround. A sunroom addition in Henderson typically runs $28,000 – $75,000. A room addition runs $95,000 – $280,000 depending on size and whether a bath is included. A bathroom addition or aging-in-place conversion with a zero-threshold shower and grab-bar blocking runs $18,000 – $55,000. A detached casita with new utility trenching runs $130,000 – $320,000, and if HOA architectural review adds a redesign cycle, budget for that separately. What moves the number most: slab and utility work, whether walls are load-bearing, and how many rounds your HOA review board requires. Estimates are free, and you get a written line-item quote – not a verbal ballpark that changes at the door.
We Also Serve Cities Near Henderson
Homeowners just outside Henderson call us too. We take on work in Boulder City, Whitney, Paradise, and Enterprise, and the same written-price standard applies in each. If you’re weighing a build against what’s allowed in a neighboring jurisdiction, our Home Addition Contractor in Henderson page is the place to start the conversation, and we’ll walk you through the differences.
Serving Henderson, NV – Our Local Coverage Area
We serve Henderson and nearby communities. Use the map below to see the area we cover. If you’re nearby, we can almost certainly help.
FAQs About Home Addition Contractor in Henderson
Widening a doorway that moves or removes a load-bearing header requires a permit in Henderson; a simple door-swing change or trim modification usually does not. Because most of these homes are slab-on-grade with stucco walls, the framing around the opening has to be checked before anyone cuts. Call (844) 780-4284 for a free estimate and we’ll tell you which category your doorway falls into.
Usually yes – city ADU code in Henderson allows it, and parking requirements are waived near transit – but HOA architectural review can still reject the design for sightlines or fence height. That makes the HOA submittal the deciding step, not the building permit, so we sequence the architecture review first. Call (844) 780-4284 for a free estimate that accounts for that review cycle.
A zero-threshold shower insert with slip-rated flooring and blocking installed behind the surround is the largest permit-exempt upgrade, and it delivers the most daily safety for a parent with mobility limits. Wider door swings and grab-bar installation fall in the same category. Call (844) 780-4284 and estimates are free.
Green Valley’s 1980s and 1990s tracts have mature trees and original block-wall rear fences within feet of the setback line, and the irrigation systems run right through that same strip. Because the lines were installed decades ago and often aren’t on any drawing, a contractor has to locate them before trenching or the first dig floods the yard. Call (844) 780-4284 for a free estimate that includes line-location in the scope.
With no basement to route utilities through, a sunroom ties into the existing slab and runs new electrical and HVAC lines in trenched conduit, which adds cost that a basement-home bid would never include. It also means no shared lower-level tie-in to plan around, which can simplify the framing. Call (844) 780-4284 for a free estimate with the trenching broken out as its own line item.
Get Your Free Estimate in Henderson
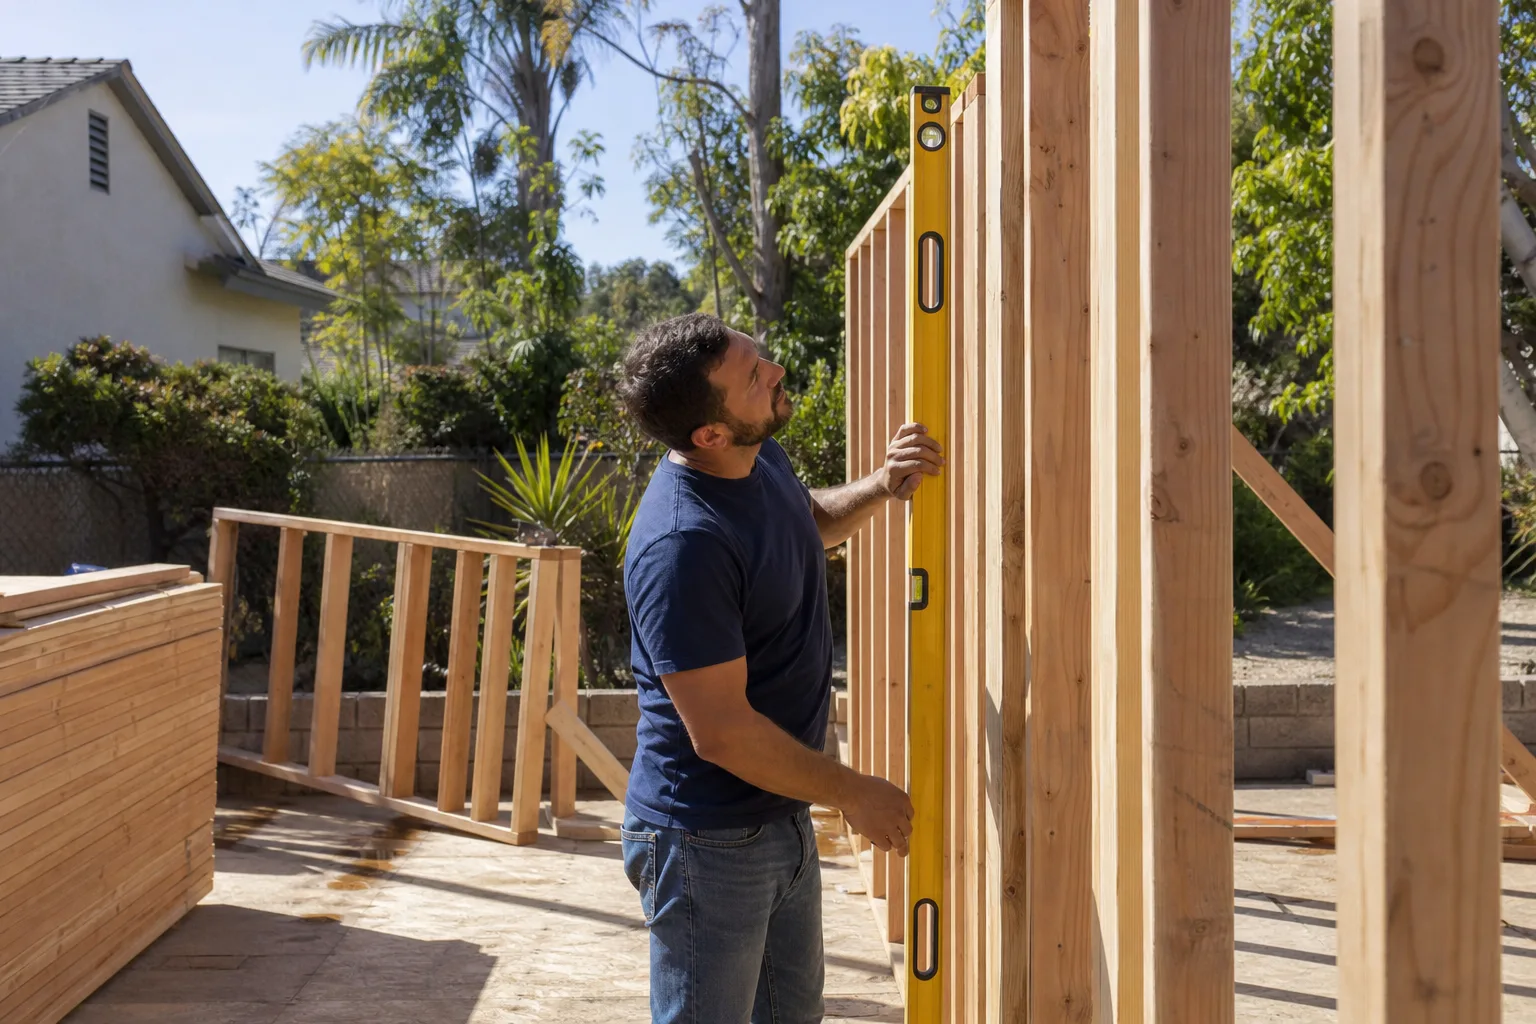
Whether you’re after a room addition, a sunroom, or an aging-in-place conversion for a parent, the next step is the same: a written price before any work starts, a defined arrival window, a clean job site, and a written guarantee under the 365-Day Done Right Promise. Call Lodgewick ADU Builders Spring Valley at (844) 780-4284 and a live person will answer, day or night, to schedule your free estimate. Bring us your lot, your HOA, and your budget – we’ll give you a real number in writing.
Written by the team at Lodgewick ADU Builders Spring Valley.