Last updated November 18, 2026
DIY vs Professional Garage Conversion Contractor: What’s Safe to Do Yourself
An unpermitted garage conversion in Clark County doesn’t just complicate a resale disclosure. It can trigger a county notice of violation that orders the owner to strip the space back to its original condition, at their own expense, no matter who did the work. That’s the part most DIY guides skip. A finished garage looks deceptively close to a finished room, so homeowners reasonably assume the rest is cosmetic. It isn’t. This guide walks task by task through what you can safely self-perform on a Spring Valley garage conversion, what Nevada law requires a licensed contractor to touch, and what the wrong shortcut really costs.
Quick Answer
You can safely do demolition, finish painting, trim, and flooring over a completed subfloor yourself. You cannot legally or safely self-perform framing, electrical, plumbing, or HVAC on a permitted garage conversion in Nevada without the right licensed trades, and doing so can fail inspection or void your permit. Most Spring Valley homeowners land on a hybrid: act as owner-builder for the permit and bring in licensed subs for the technical scope.
Table of Contents
- What Nevada’s Owner-Builder Rule Means for a Garage Conversion
- The DIY Tasks That Save Real Money Without Touching the Permit
- Why Framing the Old Garage Door Opening Fails Inspection Most Often
- Electrical and HVAC: Why Both Require Licensed Subs in Nevada
- How to Coordinate Subs Without a General Contractor
- Cost Comparison: Full Pro, Hybrid Owner-GC, and Unpermitted DIY
- What Unpermitted Work Really Costs at Resale
- The Bottom Line
What Nevada’s Owner-Builder Rule Means for a Garage Conversion
Nevada allows a homeowner to pull a building permit as an owner-builder on their own primary residence. That sounds like a green light for full DIY, but the statute is narrower than people assume. The owner-builder exemption lets you act as your own general contractor, meaning you can hire and schedule licensed subcontractors and take responsibility for the project as a whole. It does not let you perform work that Nevada reserves for licensed trades.
For a garage conversion specifically, that distinction lands like this:
- You can self-perform non-structural demolition, drywall finishing (on some jurisdictions, verify with Clark County), painting, trim, and flooring installation.
- A licensed subcontractor is required for electrical, plumbing, and HVAC work, and often for structural framing and any change to the building envelope.
- The permit is issued to you as owner-builder, which means you carry the liability for inspection failures, sequencing, and code compliance across the whole job.
Clark County’s building department treats the owner-builder permit as a serious undertaking. You’ll need to submit plans, name your licensed subs on the application, and be present or represented at every inspection. If any trade fails inspection, the correction lands on your permit record, and the reinspection fee is yours to pay. In our experience working Spring Valley conversions, the owner-builder route works best for homeowners with genuine project-management bandwidth and a clear plan for which trades they’re bringing in and when.
The DIY Tasks That Save Real Money Without Touching the Permit
There’s a real middle ground between hiring a full-service garage conversion contractor in Spring Valley and doing everything yourself. Certain tasks save hundreds to low thousands of dollars in labor without touching structural scope or the permit’s technical requirements. These are the ones we consistently see homeowners handle well.
Demolition of the Garage Door and Interior Prep
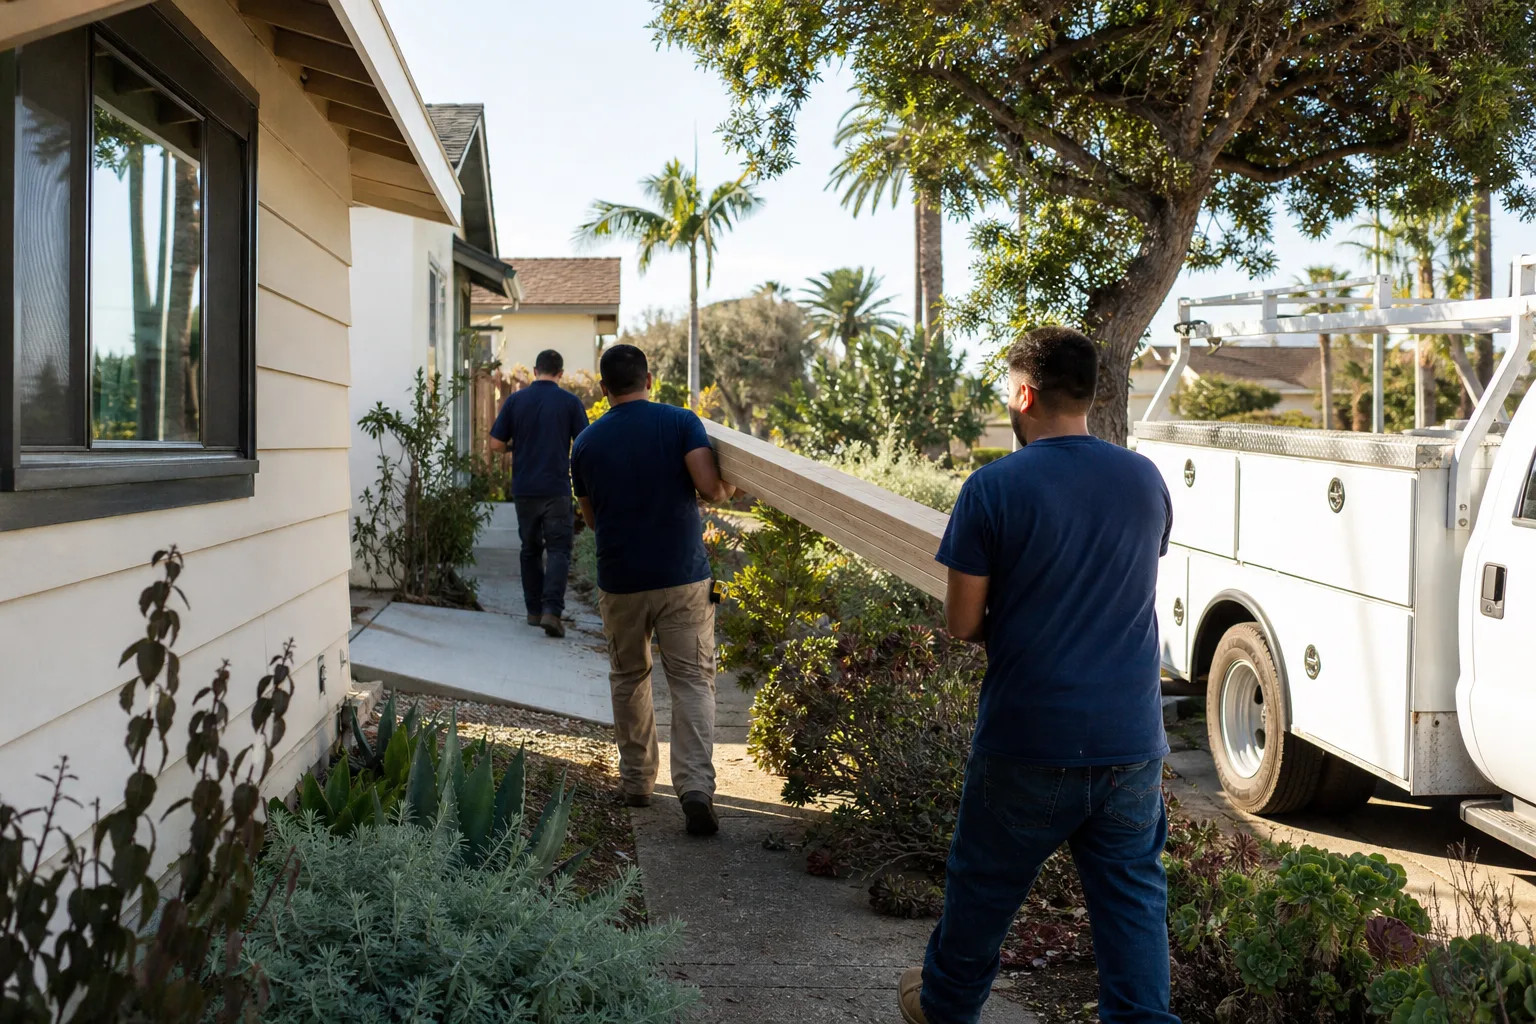
Removing the overhead door, the tracks, and the opener is straightforward work that requires care but not a license. The catch is that once the door is out, the opening must be properly framed and sealed before weather or pests get in. Do the demolition on a Friday, have the framing sub on site Monday. Don’t leave an open wall through a Spring Valley summer.
Finish Painting and Trim
Interior paint and baseboard or casing installation are pure finish work. They don’t require a permit amendment, don’t get inspected, and are almost entirely labor cost. On a 400-square-foot conversion, painting and trim labor can run $2,000 to $4,500 depending on the details, and it’s the least risky DIY savings on the list.
Flooring Over a Completed Subfloor
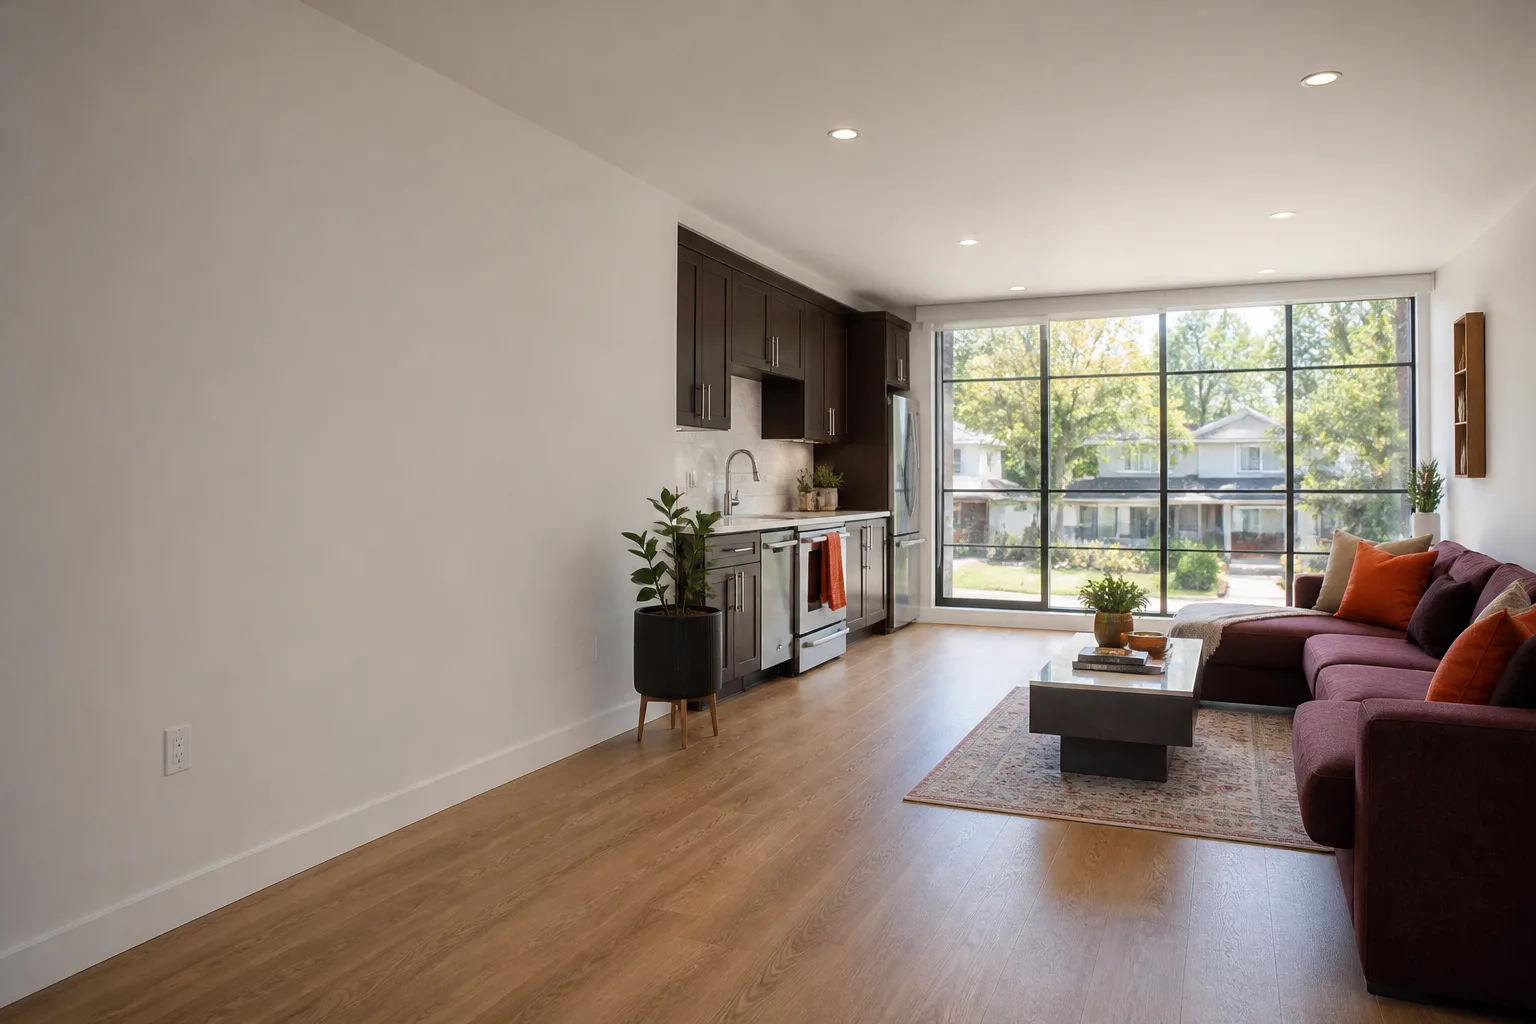
Once the subfloor is down and inspected, laying luxury vinyl plank, engineered hardwood, or tile is fair game. Avoid natural hardwood in a former garage slab unless the moisture barrier and vapor testing are documented; Spring Valley’s slab-on-grade construction and monsoon-season humidity can push moisture up through the slab and warp wood floors within a year. LVP with a proper underlayment is the safer choice.
What DIY Doesn’t Save You
Homeowners often assume they’ll save the general contractor’s markup by self-managing. In practice, the coordination time, inspection scheduling, and rework risk eat most of that markup. The savings are real, but they come from the tasks above, not from trying to replace the general contractor’s entire role.
Why Framing the Old Garage Door Opening Fails Inspection Most Often
The single task most likely to fail Clark County inspection when performed by an unlicensed owner is the framing of the former garage door opening. This isn’t a judgment call; it’s structural engineering. When you remove the overhead door, you’re left with a wide opening that was never designed to carry the lateral and vertical loads that closing it creates. The header above that opening needs to be sized correctly, and the new wall needs to tie into the existing wall and roof line per code.
The specific issue is load path continuity. The new framed wall becomes part of your home’s structural system the moment it’s installed, and the building code requires that any structural change show a continuous load path from roof to foundation. In practice that means:
- The header must be sized by a structural engineer or per prescriptive code for the span and roof load.
- The new wall must be anchored to the existing slab and tied to the existing wall framing at both ends.
- The connection to the roof structure must maintain the roof’s diaphragm and shear capacity, which often requires hardware or blocking most owners don’t anticipate.
Spring Valley’s housing stock, much of it built between the 1970s and early 2000s, has garages with varying original framing. In our experience, older Spring Valley homes often have roof structures that require more substantial tie-ins than the prescriptive tables account for. That’s the point where a licensed framer with structural knowledge and a stamped plan saves you from a failed inspection and a rebuild.
Electrical and HVAC: Why Both Require Licensed Subs in Nevada
Electrical and HVAC are non-negotiable in Nevada. The state requires licensed electricians and licensed HVAC contractors for this work, full stop. And for good reason. Garage conversions carry genuine safety risks: a former garage has no existing HVAC, garage wiring was usually sized for a door opener and a couple of outlets, and the slab and walls have no insulation.
Electrical Scope for a Conversion
A legal garage conversion needs outlets at code spacing, lighting, a properly sized circuit for any mini-split or HVAC equipment, smoke and carbon monoxide detectors wired per current code, and often a dedicated circuit for the water heater if the unit gets a bathroom. The licensed electrician pulls the electrical permit under yours, does the rough-in, and the county inspects the rough before drywall goes up.
HVAC Scope for a Conversion
Spring Valley summers routinely push past 105°F, so HVAC isn’t optional for a livable conversion. Options range from extending the existing system (if capacity allows) to a ductless mini-split. The HVAC contractor handles load calculations, equipment sizing, refrigerant lines, and the mechanical permit and inspection. Skipping this scope or having a handyman install it means no inspection sign-off, which means the space isn’t legally occupiable.
The Inspection Sequence
Clark County inspects in a specific order on a conversion. Rough framing, rough electrical, rough plumbing, and rough mechanical come before insulation and drywall. Insulation inspection follows. Then drywall, finish work, and a final inspection that covers everything. If you’re managing the project as owner-builder, your job is keeping that sequence intact: no drywall until every rough trade has passed.
How to Coordinate Subs Without a General Contractor
Managing your own conversion as owner-builder is doable if you treat it like a project with a schedule. The homeowners who succeed at this in Spring Valley share a few traits: they’ve built or renovated before, they know the trades they need, and they have the flexibility to be on site for inspections. Here’s the plain sequence that keeps a conversion moving.
- Plans and permit first. Get stamped plans from a designer or engineer. Submit to Clark County with your licensed subs named. Do nothing else until the permit is issued.
- Demolition and framing. Remove the garage door and interior clutter. Bring in the licensed framer to build the new wall and tie in. Call for the framing inspection.
- Rough electrical, plumbing, and mechanical. Schedule all three subs to rough in before any drywall goes up. Each pulls its own permit and calls for its own rough inspection.
- Insulation. Install and call for inspection.
- Drywall, finish, and flooring. This is where your DIY labor pays off. Drywall finishing, paint, trim, and flooring.
- Final inspection. All trades sign off, the county inspects the completed space, and you get your certificate of occupancy.
Two things trip owner-builders up in Spring Valley specifically. First, the late-summer monsoon season can delay exterior work and exterior drainage tie-ins, so schedule framing before the storms. Second, sub availability: good licensed electricians and HVAC contractors book weeks out in this market, so line them up before demolition, not after.
Cost Comparison: Full Pro, Hybrid Owner-GC, and Unpermitted DIY
Let’s put real ranges on the three paths. These are planning ranges for a typical 400- to 500-square-foot garage conversion in Spring Valley, not quotes. Actual numbers depend on scope, whether a bathroom is included, and the condition of the existing structure.
Full Professional Conversion
- Design and engineering: $2,500 to $6,000
- Permits and fees (Clark County): $1,500 to $4,000
- Structural framing and envelope: $6,000 to $14,000
- Electrical, plumbing, HVAC: $9,000 to $22,000
- Insulation, drywall, finishes: $10,000 to $20,000
- Total typical range: $32,000 to $66,000
A licensed contractor carries the coordination, the inspection risk, and the warranty. If they’re a real specialist, they also bring manufacturer relationships with brands like Cover and Dvele that can trim the finish schedule and standardize details.
Hybrid Owner-GC
- Design, engineering, and permit: same as above
- Licensed framing, electrical, plumbing, HVAC subs: $18,000 to $34,000
- Materials for DIY finish work: $3,000 to $6,000
- Your time: 60 to 120 hours of project management
- Total typical range: $26,000 to $52,000
You save $6,000 to $14,000 versus full professional, but you take on the scheduling, inspection, and rework risk. If a rough electrical inspection fails and you’re between subs, the delay and reinspection fee are yours.
Unpermitted DIY
- Upfront cash outlay: $12,000 to $28,000
- Permits: $0 (because you skipped them)
- Inspection, code compliance, safety: none
- What it costs at resale: see the next section
What Unpermitted Work Really Costs at Resale
An unpermitted garage conversion doesn’t stay hidden. Clark County’s property records show the garage. When you list, the appraisal flags the discrepancy, the buyer’s inspector flags it, and the buyer’s lender may refuse to finance the home because the legal living space doesn’t match the public record. The remediation scenario is the one that wrecks budgets: the county can issue a notice of violation and require the owner to remove the conversion and restore the original garage configuration, at their own expense, regardless of who built it. That means tearing out drywall, removing the new wall at the former garage door opening, disconnecting the added electrical and HVAC, and reinstating the garage door.
Even in the best case, where the conversion can be brought into compliance retroactively, the homeowner pays for the permit, the plans, any tear-out needed to expose framing and rough-ins for inspection, and the trades to correct everything. In our experience, retroactive permitting on an unpermitted Spring Valley conversion often runs $15,000 to $30,000 more than permitting it in the first place, assuming the county allows it at all. For more on the difference between a legal and a merely finished space, see our guide to ADU builders in Spring Valley.
Common Mistakes to Avoid
- Pulling a permit without naming licensed subs. The owner-builder permit requires your licensed trades on the application. Substituting later without updating the county record creates gaps that surface at final inspection.
- Drywalling before all rough inspections pass. This is the most common and most expensive mistake in Spring Valley conversions. Once drywall is up, a failed rough electrical or framing inspection means tear-out.
- Skipping the structural engineer on the garage door wall. Homeowners treat this as a standard wall. It isn’t. The load path requirement catches up with you at framing inspection.
- Installing a mini-split or water heater without a permit. Both require mechanical and plumbing permits and inspection. An unpermitted installation can void the equipment warranty and fail final inspection.
- Assuming natural hardwood will work on the slab. Spring Valley’s slab construction and monsoon-season humidity mean you need a documented vapor barrier and moisture testing. LVP is safer and cheaper.
- Leaving the old garage door opening temporarily boarded past framing day. In Spring Valley summer heat and monsoon storms, an open or poorly sealed opening invites water intrusion and pest issues that affect the whole build.
- Not budgeting for the certificate of occupancy timeline. A conversion isn’t legally a room until final inspection passes. Plan the move-in or rental listing around that date, not the finish date.
When to Call a Professional
Call a professional when your conversion touches structural scope, electrical, plumbing, HVAC, or the building envelope, and when the permit needs a general contractor of record for the subs to pull under. Call when you don’t have the bandwidth to manage six trades and three inspection milestones over three to five months. Call when the existing Spring Valley home is older and you suspect structural quirks a prescriptive plan won’t cover. And call when you want the whole project priced in writing, on a defined schedule, with a warranty attached to the finished work. Lodgewick ADU Builders Spring Valley offers free estimates in Spring Valley. Call (844) 780-4284. We’re part of the Lodgewick ADU Builders Spring Valley home family, and every project operates under The Kingswell Guarantee: a written price before work begins, a defined arrival window, a clean job site, and a written guarantee on every build. If something isn’t right within the guarantee period, we come back and make it right.
Frequently Asked Questions
You can perform non-structural tasks yourself as an owner-builder, but Nevada requires licensed electricians, plumbers, and HVAC contractors for that scope, and typically requires licensed framing where the conversion changes the structure. Realistically, a garage conversion is a hybrid project: you can act as owner-builder on the permit and manage subs, but you cannot legally self-perform the technical trades. For an exact scope evaluation on your Spring Valley property, call (844) 780-4284.
Almost certainly. Clark County property records show whether a garage exists, and any appraisal or buyer inspection during the sale will flag the discrepancy. At worst, the county can issue a notice of violation and require you to return the space to its original garage configuration at your own expense. Permitting before work begins is far cheaper than remediating later.
The cheapest legal route is the hybrid owner-GC model: permit as owner-builder, hire licensed subs for framing, electrical, plumbing, and HVAC, then self-perform demolition, drywall finishing, paint, trim, and flooring. That lands in the $26,000 to $52,000 range for a typical 400- to 500-square-foot conversion instead of $32,000 to $66,000 for full professional. The savings come with your coordination time and inspection risk. Call (844) 780-4284 for a written estimate on your specific scope.
A typical 400- to 500-square-foot conversion takes three to five months from permit approval to final inspection, depending on sub availability and whether the scope includes a bathroom. The biggest variable is scheduling the licensed trades; good electricians and HVAC contractors book weeks out in this market. Plan the framing before the late-summer monsoon season to avoid exterior delays.
Yes, if you want the space to be legal living area. A former garage has no existing HVAC, and Spring Valley summers routinely exceed 105°F, so the space won’t be livable without conditioning. Extending your existing system works if capacity allows; otherwise a ductless mini-split is the common choice. Either way, the installation needs a mechanical permit and inspection, which means a licensed HVAC contractor.
The county issues a correction notice, and you have to remedy the deficiency before the next stage of the build can proceed. If the failed item is covered by drywall, the remedy means tear-out. Reinspection fees apply. This is where owner-builder projects in Spring Valley most often lose money, because the correction lands on your permit record and your schedule. Call (844) 780-4284 to get a professional second opinion before you commit to a DIY path.
The Bottom Line
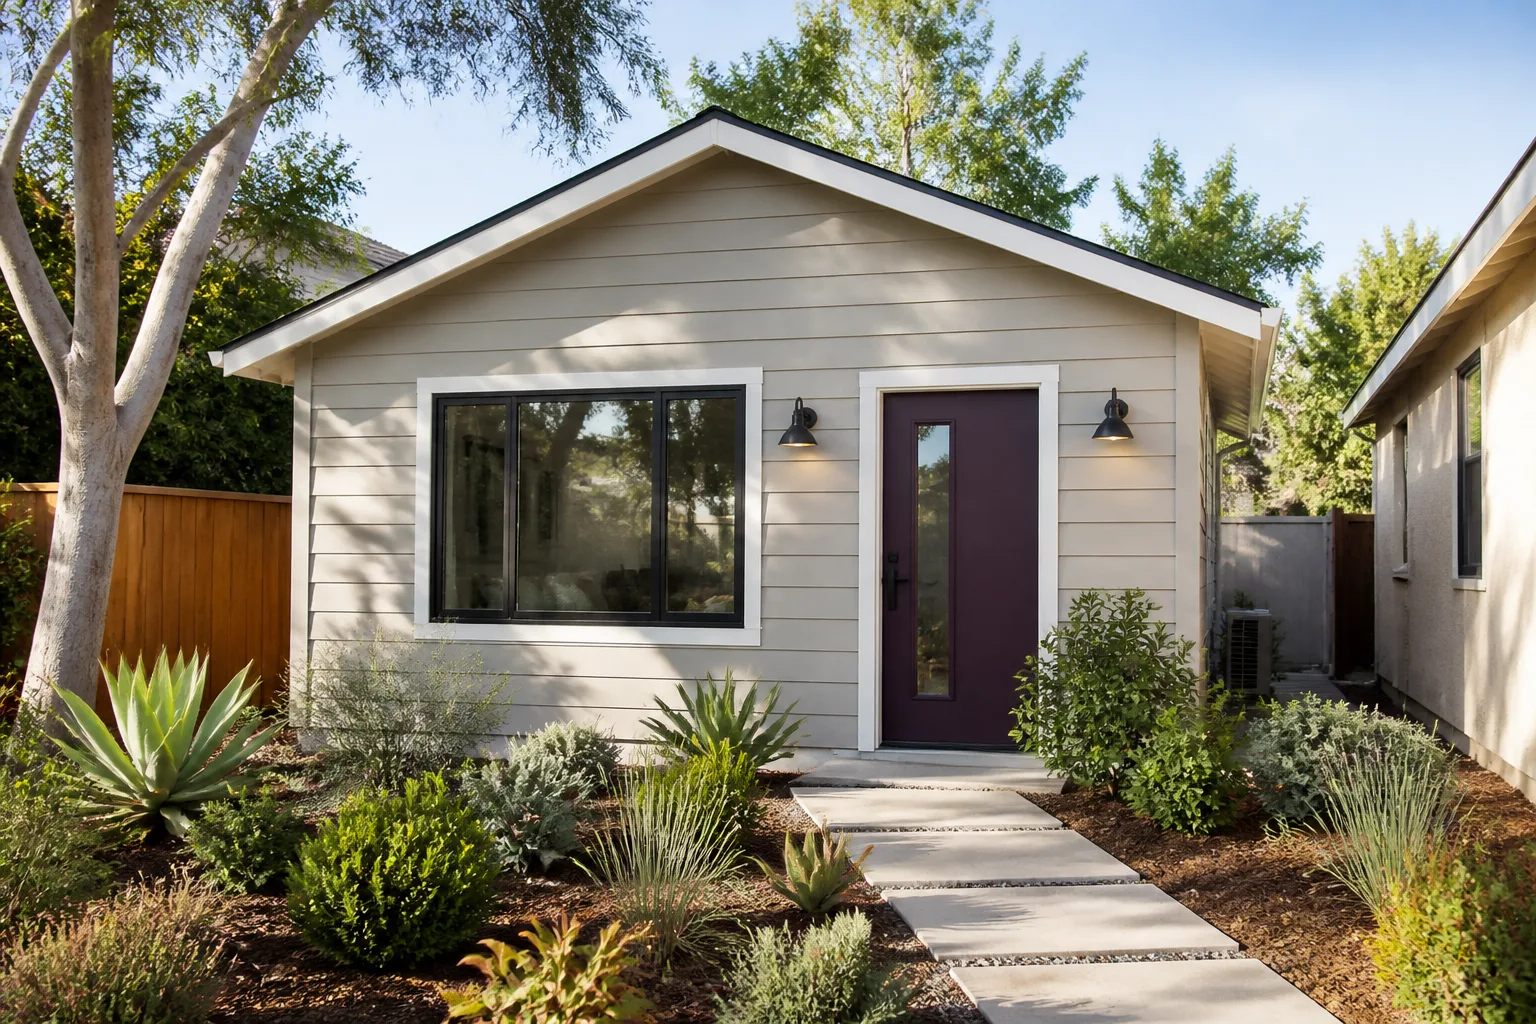
A garage conversion is a hybrid project at best. You can legally self-perform the finish work: demolition of the overhead door, drywall finishing, paint, trim, and flooring over a completed subfloor. Everything touching structure, electrical, plumbing, and HVAC belongs to a licensed trade in Nevada, and the owner-builder permit means the inspection risk is yours. The single task most likely to fail inspection is framing the former garage door opening, because the load path has to stay continuous from roof to foundation. Unpermitted work looks cheap up front but can cost $15,000 to $30,000 more at resale, and in the worst case the county requires you to strip the conversion back to a garage. Permit it, use licensed subs for the technical scope, and do the finish work yourself if you want the savings without the liability.
Considering a Garage Conversion in Spring Valley?

Whether you want to self-perform the finish work or hand the whole project to a licensed crew, the first step is a written scope and price. Lodgewick ADU Builders Spring Valley handles permitted garage conversions, accessory dwelling units, and home additions, and we work with leading prefab and materials brands including Cover, Dvele, and Mighty Buildings where they suit your lot and timeline. Our technicians have up to 16 years of experience, and every project carries The Kingswell Guarantee: a written price before any work starts, a defined arrival window, a clean site, and a written guarantee with a free return visit if the work fails. A live person answers our phones 24/7. Call (844) 780-4284 today for a free estimate on your garage conversion, or start with our home addition contractor in Spring Valley page if your project is growing beyond the garage. A lodge, after all, is a small house on a larger property, and that’s exactly what you’re building.
Written by the team at Lodgewick ADU Builders Spring Valley.