Last updated November 18, 2026
How Long Does ADU Builders Take? Timelines and What to Expect
Most homeowners mentally budget for construction and forget the two phases that sandwich it. That’s why the gap between “we can build your ADU in 90 days” and the eight to fourteen months a real project can take is almost entirely explained by three things nobody puts in the sales pitch: permit queue position, utility company scheduling, and how many times you revise the design. Of the phases that govern an ADU timeline – design, permits, construction – homeowners control more of the first than they realize, and almost none of the second, which is where most Spring Valley projects quietly lose two to four months. This guide walks through what each phase actually costs you in weeks, how Clark County’s review process works, and what a written schedule from a contractor should contain.
Quick Answer
A detached new-build ADU in Spring Valley typically runs 9 to 14 months from first design meeting to move-in: about 6 to 10 weeks of design, 2 to 5 months of permitting depending on whether you qualify for over-the-counter approval, and 4 to 6 months of construction. A garage conversion is faster overall – roughly 4 to 7 months total – because it skips new foundation and shell work and often clears the permit counter with a lighter review. An attached addition lands in between, usually 7 to 11 months.
Table of Contents
- The Three Phases That Actually Control Your Timeline
- Realistic Timelines by ADU Type in Spring Valley
- How Clark County’s Permit Queue Actually Works
- The Design Bottleneck You Control
- NV Energy and LVVWD: When to Start Service Requests
- What a Written Project Schedule Should Include
- Where Prefab Fits In
- Common Mistakes to Avoid
The Three Phases That Actually Control Your Timeline
Every ADU project moves through three phases, and the clock runs differently in each one. Understanding which phase you’re in – and who controls it – is the single most useful skill you can bring to the process.
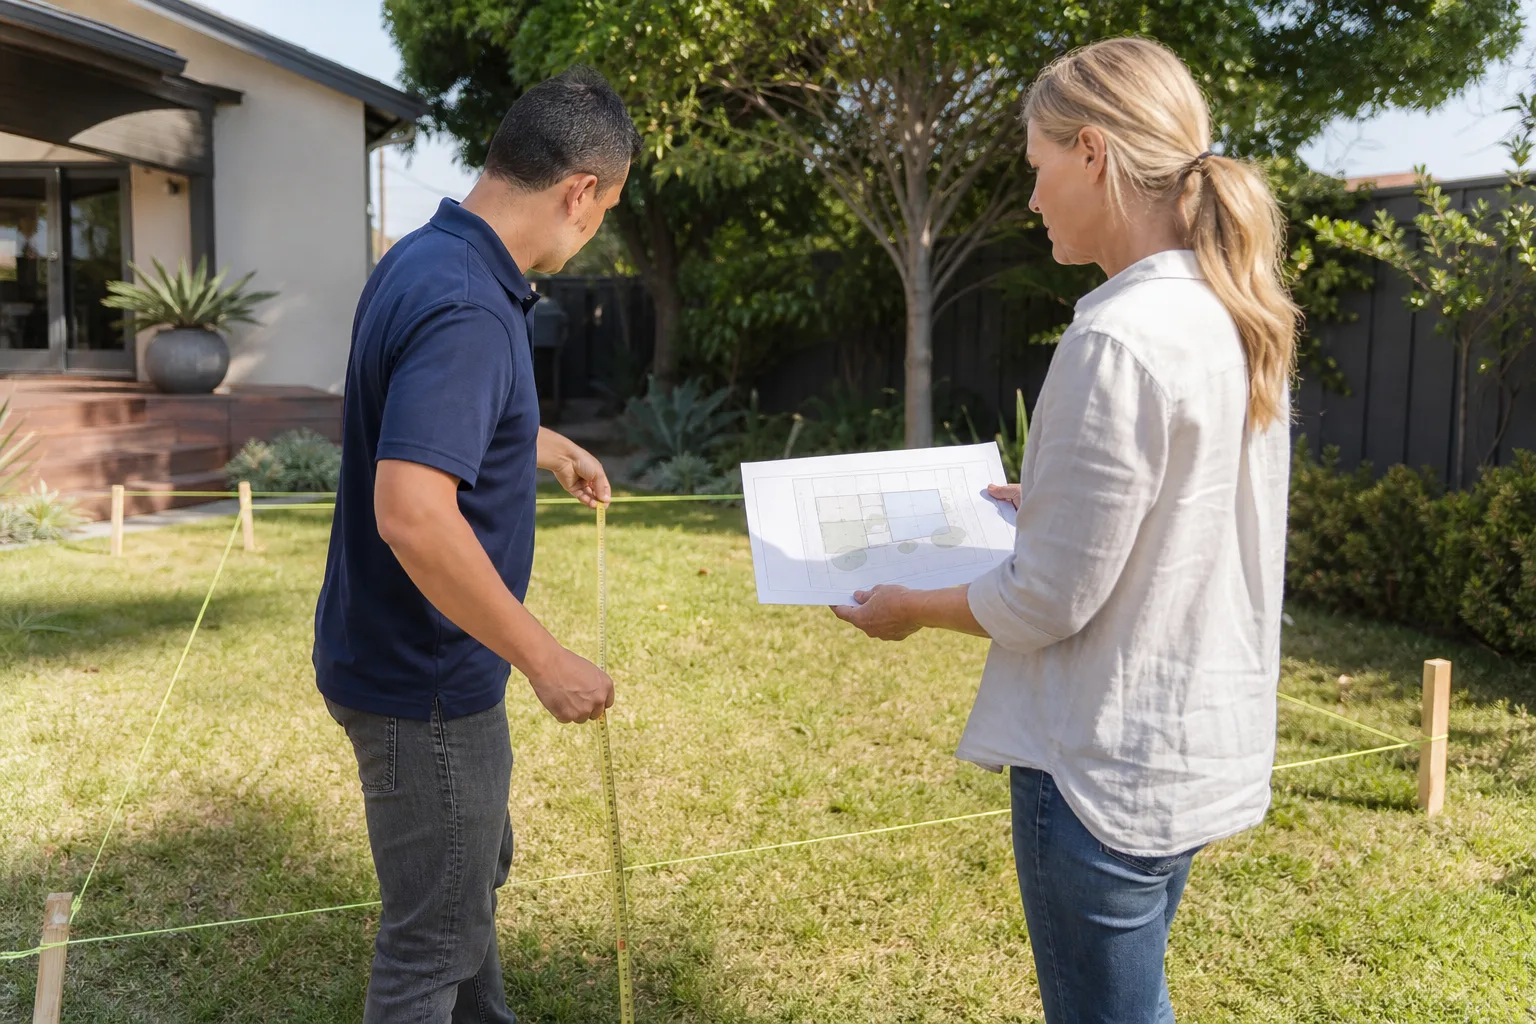
Design (6 to 10 weeks, you control most of it). This is where your decisions set the pace. Architects and drafters turn around revisions in days, but the back-and-forth only moves as fast as you review and respond. A homeowner who sits on a plan set for three weeks waiting to “think about it” adds three weeks to the calendar. A homeowner who collects their decisions before the designer asks for them can pull a week or two out of this phase.
Permits (2 to 5 months in Spring Valley, you control almost none of it). Once the plan set goes to Clark County, you’re in a queue. Reviewers work through submittals in order, comments come back in rounds, and each round of corrections can restart part of the clock. This is the phase where estimates go sideways, and it’s the phase where a knowledgeable contractor can genuinely save you weeks by submitting a clean, complete package the first time.
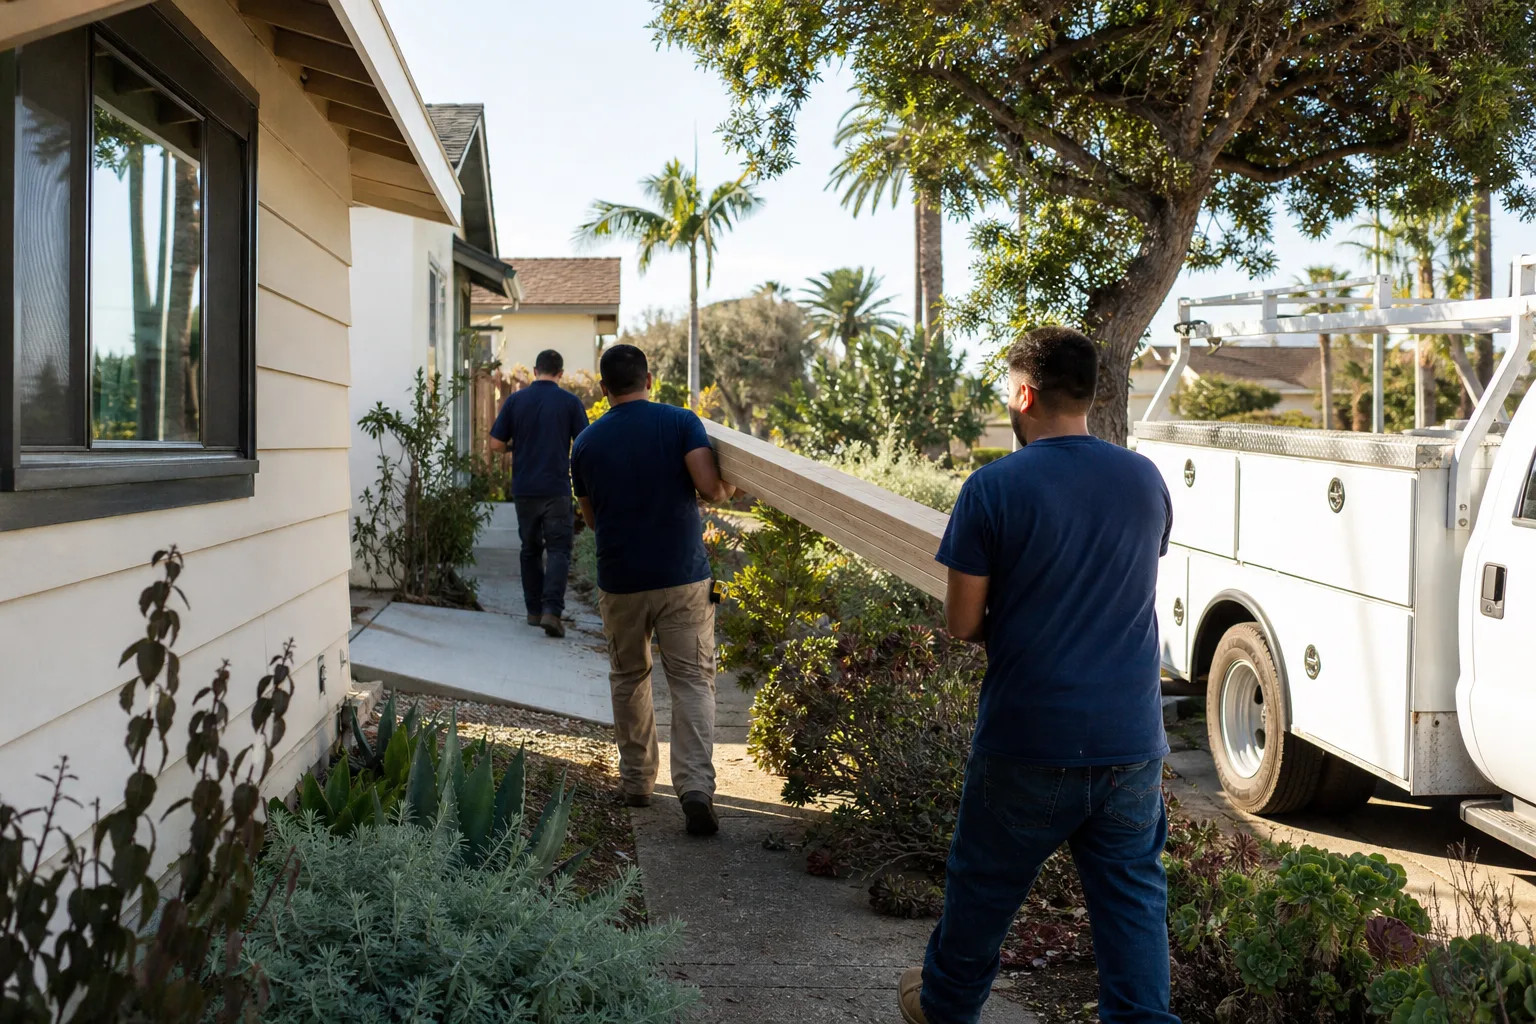
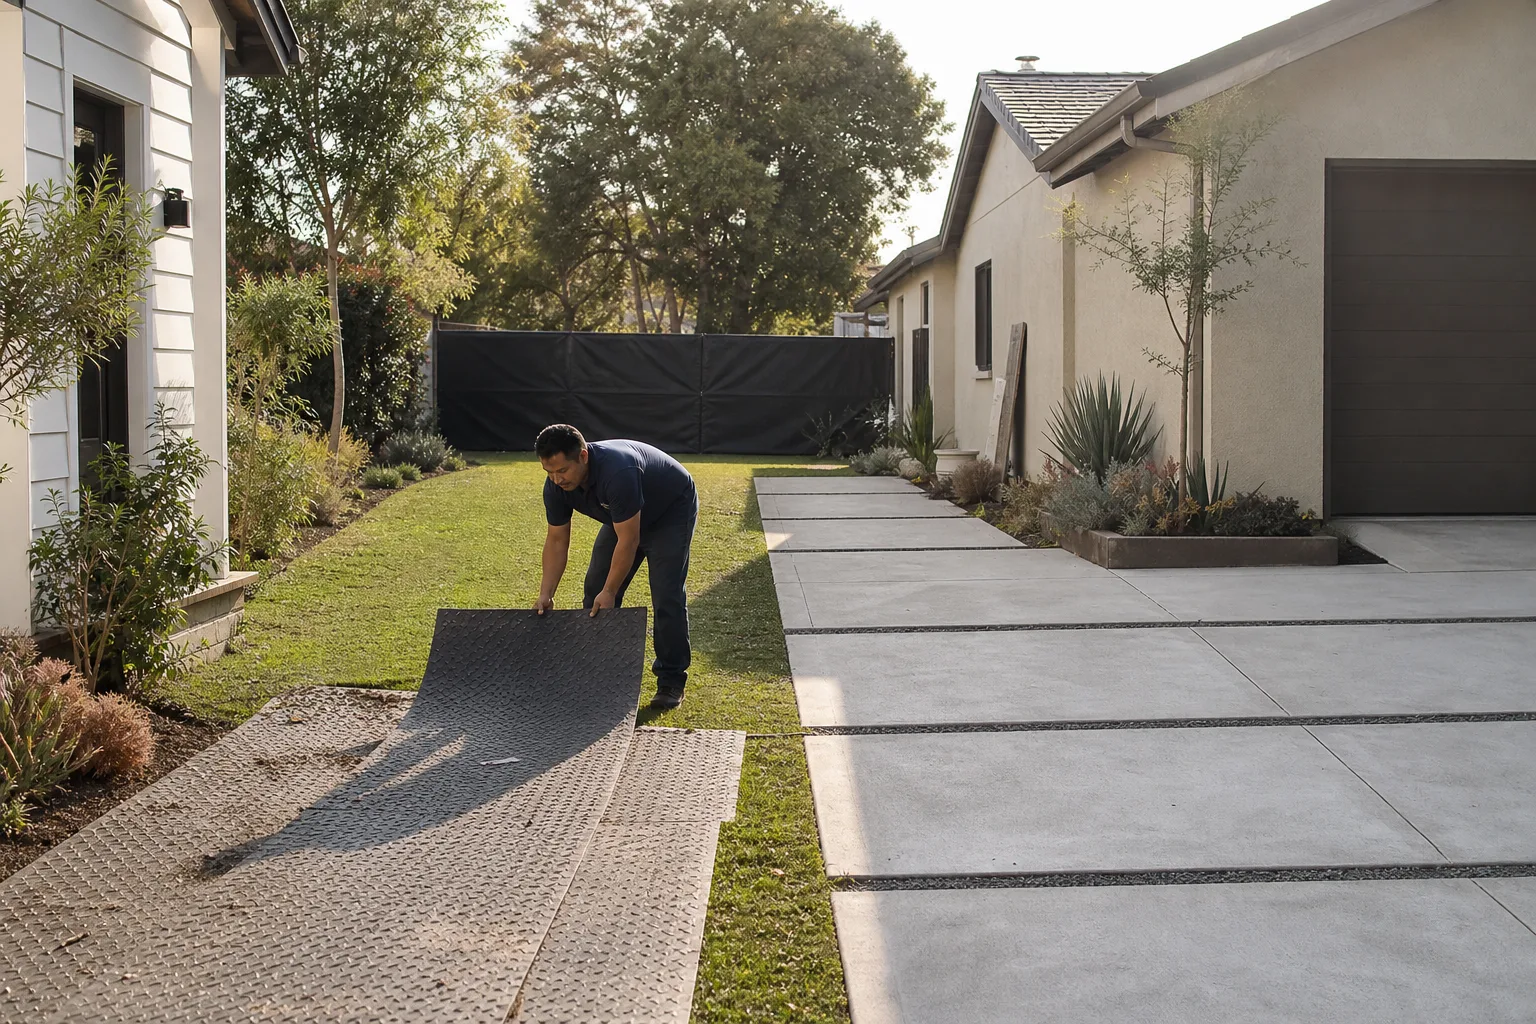
Construction (4 to 6 months for a detached build). Once permits are in hand and utilities are scheduled, construction is the most predictable phase – weather in Spring Valley is mild and rarely the problem it is elsewhere. The schedule risk here is coordination: trades that show up late, materials that ship late, inspections that get rescheduled.
Lodgewick ADU Builders Spring Valley puts all three phases on one page before work begins, with the written price and a defined arrival window, because a timeline you can’t see is a timeline nobody can hold anyone to.
Realistic Timelines by ADU Type in Spring Valley
Which ADU you build changes the calendar more than any contractor will admit in a sales meeting. Here’s how the three common types break down, with permit time separated from build time so you can see where the weeks go.
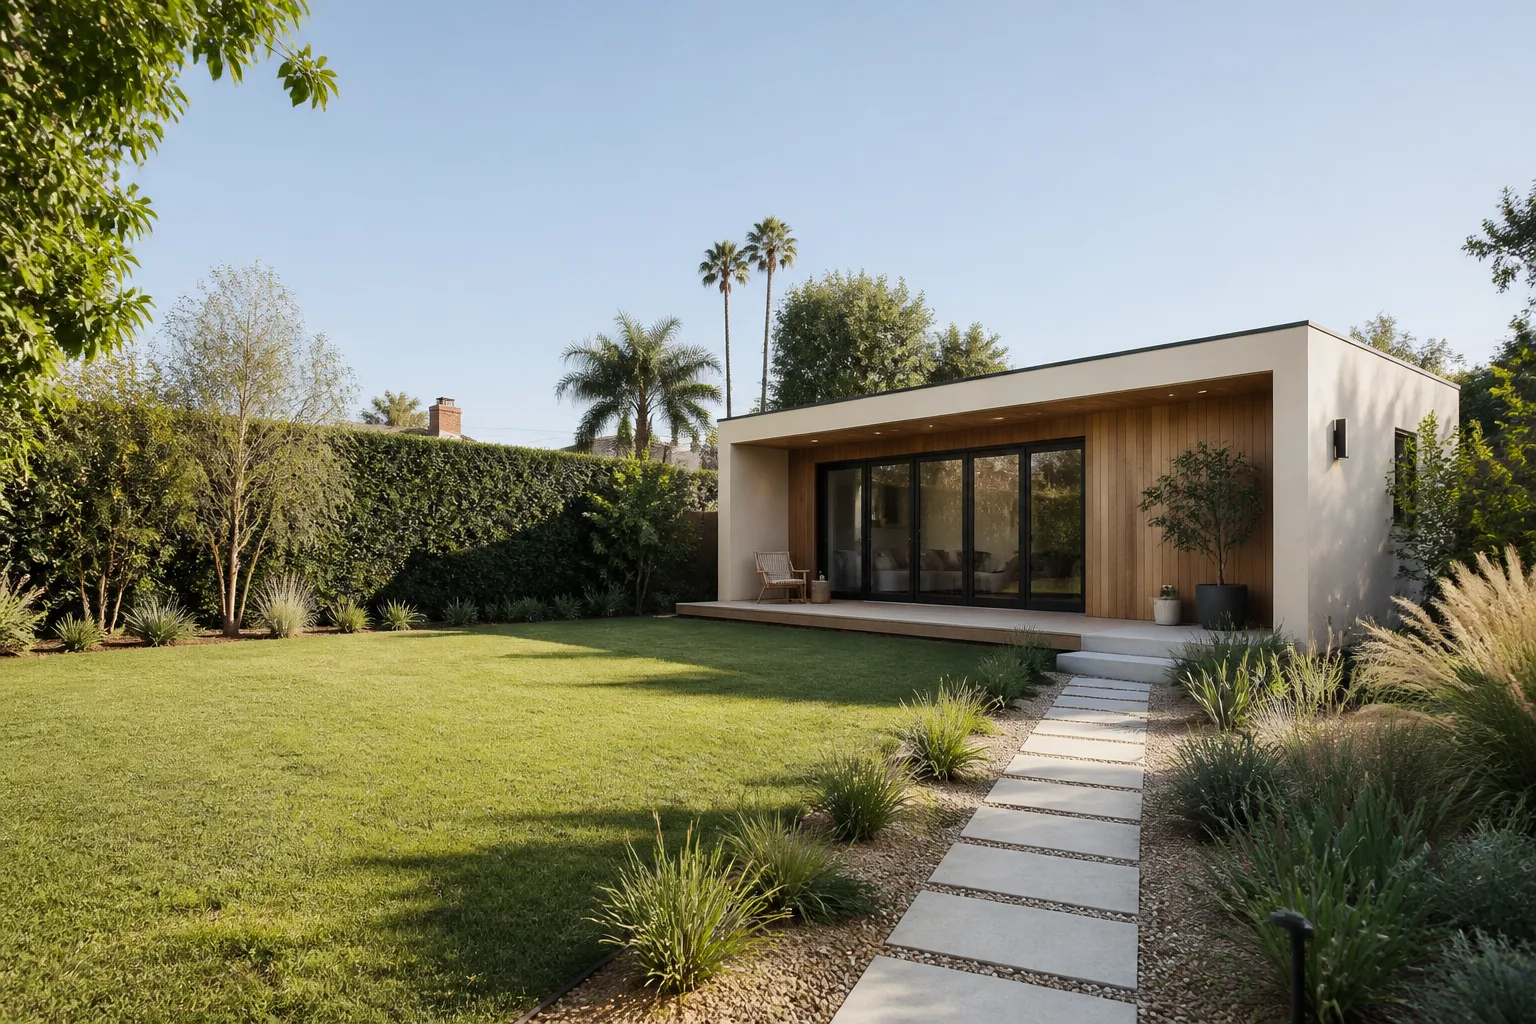
- Detached new build: Design 6 to 10 weeks. Permits 3 to 5 months. Construction 4 to 6 months. Total: 9 to 14 months. The heaviest review because you’re adding a new structure, new foundation, new utility runs, and often a new address.
- Garage conversion: Design 3 to 5 weeks. Permits 2 to 3 months. Construction 3 to 4 months. Total: 4 to 7 months. Often the fastest path because the shell exists and the review is lighter – but insulation, egress, and habitable-space requirements still need to be addressed properly.
- Attached addition (JADU or attached unit): Design 5 to 8 weeks. Permits 2.5 to 4 months. Construction 4 to 5 months. Total: 7 to 11 months. Sits between the two because you’re tying into an existing structure, which means structural review but no separate utility trenching.
In Spring Valley specifically, we regularly see garage conversions run toward the fast end of these ranges because so many homes here have oversized two-car garages with existing slab and utility access. The trade-off is that older garages in neighborhoods built in the 1980s and 1990s sometimes need a slab evaluation or upgraded electrical before they can be converted to habitable space – and discovering that during design is far cheaper than discovering it during construction.
For a deeper look at which option fits your lot, see our guide to ADU builders in Spring Valley.
How Clark County’s Permit Queue Actually Works
This is the section most contractors skip, and it’s the one that determines whether your project runs four months or seven.
Clark County processes residential ADU permits through two different tracks, and knowing which one your project qualifies for can save you months.
- Over-the-counter approval: For projects that fit approved templates and meet set criteria – common garage conversions, certain standard plan sets – a planner can review and stamp the plans in a single visit. You walk out the same day with a permit. This is the fast track, and it’s the reason a garage conversion can be permitted in weeks rather than months.
- Full plan check: New detached structures, additions, and anything outside the standard criteria go through formal plan review. A reviewer works through your submittal in queue order, returns written comments, and you resubmit. Each round of corrections can take anywhere from two weeks to six. Two rounds of comments is typical. Three is common enough that a smart schedule builds room for it.
The single biggest lever you have here is submitting a complete, clean package. Plans that arrive missing structural calculations, energy compliance forms, or site grading information get sent back for corrections before they ever reach a reviewer – and that first rejection can cost four to six weeks on its own. A contractor who has submitted dozens of ADU packages in Spring Valley knows which checklists tripped up the last five projects and prepares the file to clear them before the county asks.
One important detail: a full plan check isn’t a sign anything is wrong. It’s just the track. A detached two-bedroom ADU with a new sewer lateral and new electrical service is a more complex review than a garage conversion, and the county treats it that way on purpose.
The Design Bottleneck You Control
Design is the phase where homeowners have the most influence and usually lose the most time. Not because designers are slow – because decision cycles are.
Here’s what a realistic design phase looks like when it goes smoothly: two to three weeks of initial drawing, a week for your review, a week for revisions, and then a pass through utility and structural review. Call it six to ten weeks. That’s the smooth version.
Now here’s what actually happens on a lot of projects. Homeowners see the first draft and ask to “sleep on it.” Two weeks pass. They change their minds about the bathroom layout. The designer reworks the plan. They ask for the kitchen and the bath to swap positions. Suddenly the design phase is five months long, the contractor’s original schedule is dead, and nobody told the utility company anything, because design was still in progress when it was time to file service requests.
A few things to keep the design phase tight:
- Settle the big three before signing anything: unit size, bedroom count, and kitchen location. Everything else can flex.
- Decide on finish level up front. The difference between a mid-grade and premium kitchen can add weeks to material lead times later.
- Collect your questions and answer them in one response, not a trickle of emails.
- Ask your contractor which plan sets they’ve already built, because a familiar plan shortens both design and permit time.
The reason design matters more than it looks: the utility scheduling window starts ticking the moment your plan set is finalized, not before. A slow design phase doesn’t just add weeks to design – it pushes back the day you can start your NV Energy and LVVWD requests, and those two timelines run in parallel with permit review, not after it. Get the design done and you start the utility clock sooner. Diligence here is its own reward.
NV Energy and LVVWD: When to Start Service Requests
This is the quiet killer of Spring Valley ADU schedules, and almost nobody mentions it during the sales conversation. Utility service requests run on their own clock, and if you start them after construction is finished, you’ll be sitting in a finished building with no power or water.
The right sequence is to start utility planning the moment the design is finalized – before the permit is even issued, if possible – so the service installation can be scheduled to land during construction, not after.
- Identify new service needs during design. A detached ADU with its own meter and panel needs a new electrical service and possibly a new water connection. A garage conversion that shares the existing service often needs only an upgraded panel, which is a much shorter request.
- Submit the NV Energy service request with the site plan and load calculation. New service installations can take anywhere from several weeks to a few months depending on what the transformer and service line situation looks like on your street. Older Spring Valley neighborhoods with original service infrastructure sometimes need more generous lead time.
- File the LVVWD service request in the same window. If you’re adding a new water line and meter for a detached unit, submit it alongside or right after the electrical request. These two requests should run in parallel, not one after the other.
- Schedule the utility tie-in to land before the walls close. The electrician and plumber need the service installed and inspected before drywall goes up, so the utility install has to be sequenced into construction, not tacked on at the end.
- Build a buffer into the schedule for the utility inspection. The final inspection has to pass before the meter is energized, and inspection scheduling runs on its own lead time.
When we quote a timeline in Spring Valley, we list the utility milestones as explicit dates, because that’s where a project that was tracking fine suddenly stalls for a month. For more on how this plays into garage conversion scheduling specifically, see garage conversion contractor in Spring Valley.
What a Written Project Schedule Should Include
A written price is table stakes. A written schedule that tells you what to expect, phase by phase, with milestones and shared responsibility, is what separates a professional contractor from a responsive one. Before you sign anything, ask whether the schedule includes these items.
- Phase start and end dates, not just a single completion date. A completion date alone tells you nothing about the four months in the middle. A good schedule breaks the project into design, permitting, construction, and closeout, with a date range for each.
- Milestone triggers. Instead of “permits by June” you should see “permit resubmittal within five days of receiving county comments.” Triggers make clear who is responsible for what – and when.
- Owner responsibility list. Which decisions are yours? Which documents do you need to provide? When does your input need to be in? Schedules that leave out owner responsibilities are the ones where delays are later blamed on “waiting on the homeowner” with no record of when that was requested.
- Utility milestones with dates attached. NV Energy and LVVWD request submission dates, expected installation windows, and the inspection date that precedes energizing. If the schedule omits utilities, it’s incomplete.
- Weather and holiday allowances. In Spring Valley, weather is rarely a factor – but holidays, inspection backlogs, and county closure days can quietly eat two or three weeks per project. An honest schedule accounts for them.
- A defined arrival window. Every trade that comes to your property should arrive in a window you were given in writing. No surprises, no “someone will be by sometime Tuesday.”
- The return-visit terms in writing. The Kingswell Guarantee is a good benchmark: a written price before work begins, the arrival window defined, a clean job site, a written guarantee on every job, and a free return visit if the work fails within the 365-day guarantee period. Any schedule worth signing should come with the same kind of written commitments.
The reason to insist on milestones and responsibility triggers is that ADU projects are long. Anyone can miss a date. What matters is having a document that shows when the delay began, who caused it, and what the recovery plan is. If your contractor won’t put that in writing, that tells you something.
Where Prefab Fits In
Prefab and modular ADUs compress some parts of the timeline and don’t touch others, and the difference is worth understanding before you go shopping.
Companies like Cover, Dvele, and Mighty Buildings offer plan sets and structures that are largely finished at the factory, which can shave weeks off finish construction and material lead times. The Boxabl approach is even more of a product than a project – a unit built to a fixed spec. What these systems do well is take some of the “will this show up on time” risk out of the finish stage.
What they don’t do is shorten the permit queue. A prefab unit still needs a site-specific plan set, still needs to go through Clark County’s review process, and still needs utility service requests submitted months before delivery. Prefab also moves site work – foundation, utility trenching, the pad – to the front of the schedule, and that site work is where many of the surprises live. In Spring Valley, where lot grading sometimes needs verification before a factory slab can be set, prefab shifts work rather than removes it.
The best-fit approach we see in Spring Valley: use prefab for the structure and finish, budget realistic time for site work and permits, and put the whole thing on one written schedule. For an overview of how this fits a home addition build, see home addition contractor in Spring Valley.
Common Mistakes to Avoid
- Comparing completion dates without comparing permit tracks. A contractor who quotes six months on a detached new build almost certainly doesn’t count permit time. Ask which Clark County review track the project will use, and pencil in realistic review time yourself.
- Waiting on design decisions until the permit is filed. Design and permitting overlap more than most schedules admit. Homeowner revision cycles that continue after the plan is submitted can force a resubmittal if the design changes materially.
- Filing NV Energy and LVVWD requests after construction starts. This is the most expensive scheduling mistake in a Spring Valley ADU project. Utility requests should be filed during design, not during framing.
- Assuming a garage conversion is always the fast path. A conversion is usually faster, but an aging garage in a Spring Valley neighborhood built decades ago may need a slab inspection or an electrical service upgrade. Discover that during design, not during construction.
- Signing a schedule with a single date and no milestones. A one-line schedule is a promise with no accountability attached. It won’t help you if something slips.
- Skipping the utility inspection buffer. The final utility inspection has its own lead time. If that isn’t built into the schedule, expect the finished unit to sit unoccupied for weeks while the meter is energized.
- Not asking what “arrival window” means in writing. A contractor who won’t pin down the arrival window before work begins is a contractor who will reschedule you without notice. That’s a scheduling problem you can prevent at the front end.
When to Call a Professional
An ADU project isn’t a weekend project, and the moments when you most need a professional on the phone are specific. Call before you buy a plan off the internet and assume it will clear Clark County review – it usually won’t without a site-specific adaptation. Call before you talk to NV Energy or LVVWD about service connections, because the utility’s requirements point back to your electrical and plumbing design and need to be coordinated from the start. Call if a previous contractor left you with a stalled permit, incomplete work, or a schedule that’s gone silent. Call if your design has been in progress for more than eight weeks with no permit filed, because something is stuck.
Our technicians have up to 16 years of experience across ADU builds, garage conversions, and additions. Lodgewick ADU Builders Spring Valley offers free estimates in Spring Valley – call (844) 780-4284. We give a written price before any work starts, a defined arrival window, and a written guarantee on every project under the 365-Day Done Right Promise. A live person answers every call, 24 hours a day, seven days a week.
Frequently Asked Questions
A detached new-build ADU in Spring Valley typically takes 9 to 14 months from first design meeting to move-in, broken into 6 to 10 weeks of design, 2 to 5 months of permitting, and 4 to 6 months of construction. Garage conversions run 4 to 7 months total, and attached additions run 7 to 11 months. Call (844) 780-4284 for a free estimate that spells out the timeline for your specific lot.
Sometimes, yes. Over-the-counter approval is available for projects that fit approved criteria – typically common garage conversions and standard plan sets. Detached new builds and additions usually require a full plan check, which involves multiple rounds of reviewer comments. The track your project lands on depends on the design scope, so ask before you sign anything. Call (844) 780-4284 to talk through which track your project is likely to take.
Cost varies widely with the type and finish level: garage conversions generally sit in the lowest range, attached additions in the middle, and detached new builds at the highest. The bigger risk than cost is timeline slippage, because a longer construction schedule adds financing, rental-carrier, and holding costs on top of the base price. A written price with a defined scope prevents the most common overrun – and it’s what we put in writing before any work starts. Call (844) 780-4284 for a free estimate.
A detached ADU requires full plan check because you’re adding a new structure, foundation, utility service, and often a new address, and Clark County reviews those elements in detail through multiple rounds of comments. Each round of corrections can take two to six weeks to process. Files that arrive clean and complete clear in fewer rounds. Files missing structural calculations or energy compliance forms get set back for corrections before review even begins, which adds four to six weeks. Call (844) 780-4284 if you want a realistic timeline for your project.
Start them the moment your design is finalized, ideally before your permit is issued. Utility service installations run on their own lead time, and if you wait until construction is underway to file the request, you risk a finished ADU with no energized meter. In Spring Valley, new service requests filed during design can typically be installed during construction rather than after. Call (844) 780-4284 to get your utility milestones on a written schedule.
Not with a written price. Lodgewick ADU Builders Spring Valley provides a written price before any work begins, on every project, and the price doesn’t change at the door. Change orders only happen when the scope of work changes, and those are discussed and agreed in writing before the work happens. If a contractor says “we’ll finalize the number once work starts,” that is not a price – it’s an estimate that will grow. Call (844) 780-4284 for a free written estimate.
The Bottom Line
ADU timelines in Spring Valley come down to three phases, and the gap between what’s promised and what happens is almost always permit queue position, utility scheduling, or design revision cycles. Plan for 9 to 14 months on a detached build, 4 to 7 months on a garage conversion, and 7 to 11 months on an attached addition. Start NV Energy and LVVWD requests during design. Insist on a written schedule with milestone triggers and a defined arrival window, not a single completion date. The contractors who get this right aren’t faster – they’re better at naming what’s coming. Reach out to Lodgewick ADU Builders Spring Valley home today at (844) 780-4284 for a free estimate with a written price and a real timeline.
Written by the team at Lodgewick ADU Builders Spring Valley.