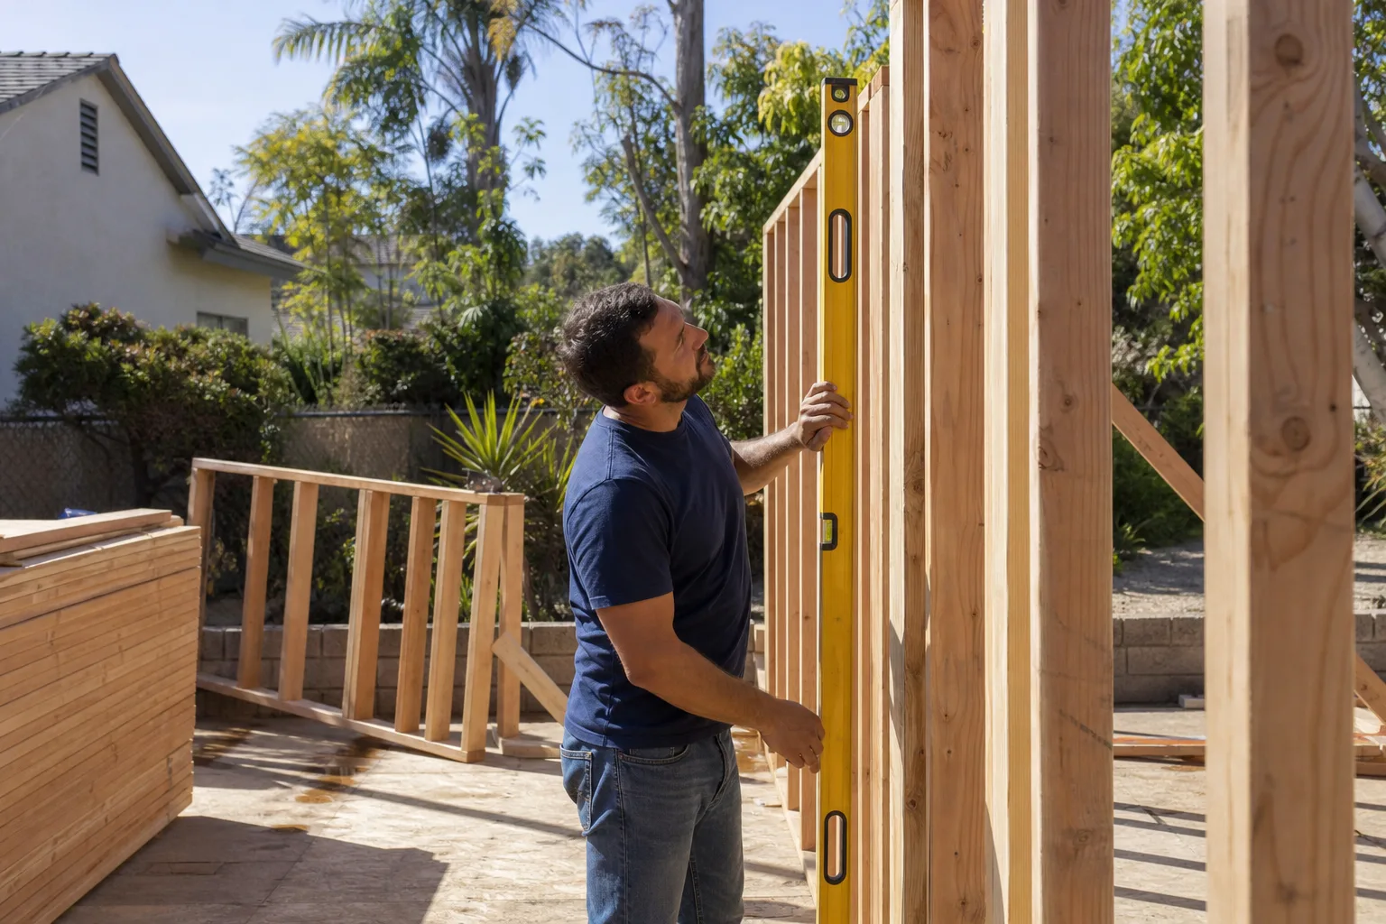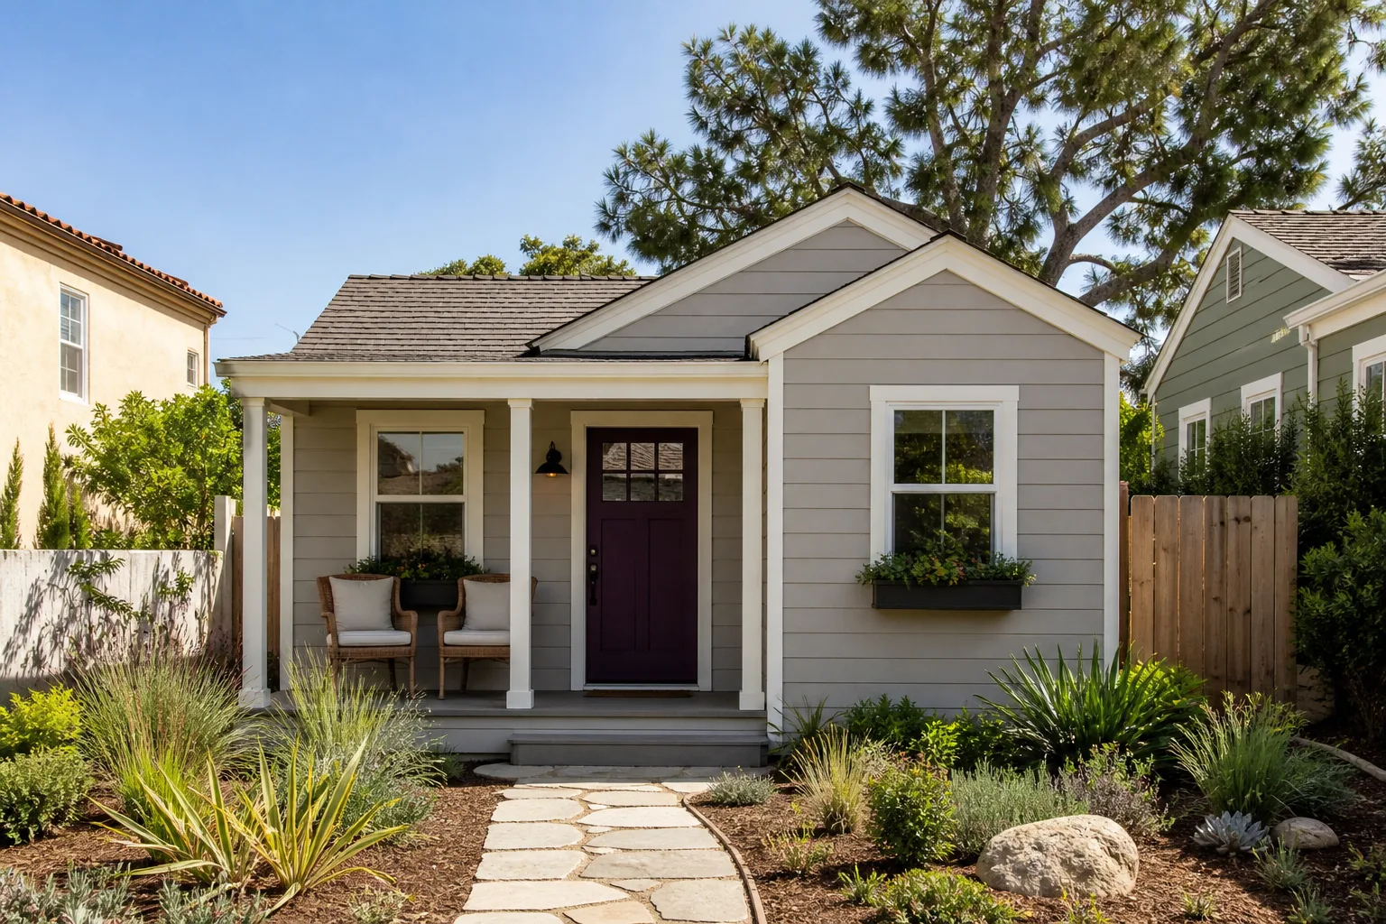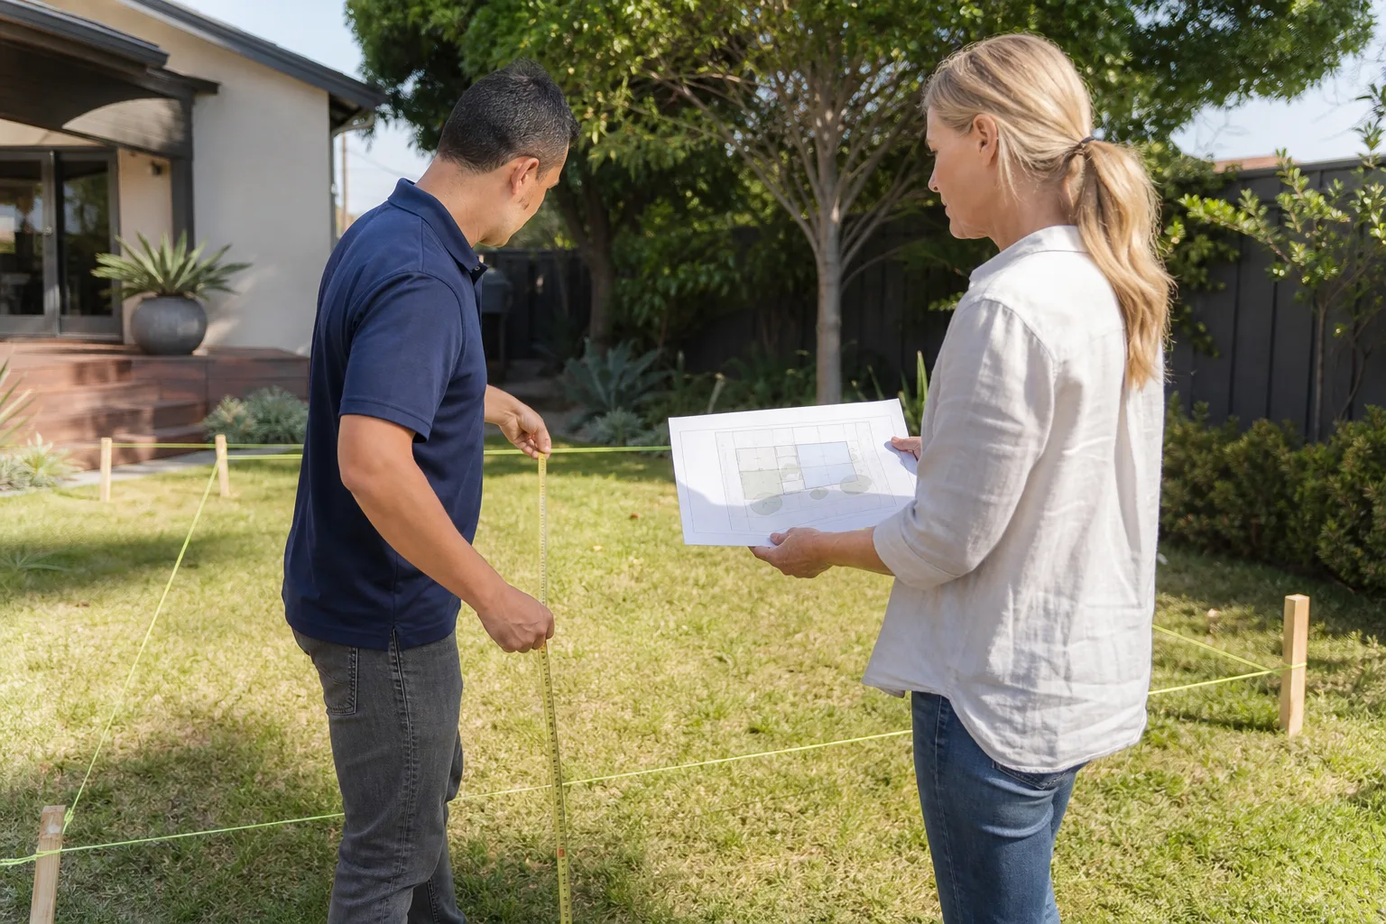
A free site visit, a check of what your lot allows and a written, line-item price.
Get your free estimateTrusted Garage Conversion Contractor for Spring Valley Homeowners
If your two-car garage has become the most expensive storage unit in Spring Valley, that square footage is already paid for. Converting it into a bedroom, an apartment, or an ADU adds living space without the cost of buying land or building a new foundation. Our technicians have up to 16 years of experience turning dusty garages into finished, permitted rooms, and we work under The Kingswell Guarantee: a written price before any work starts, a real arrival window, and a 365-Day Done Right Promise on every project. Call (844) 780-4284 and a live person picks up, day or night.
Garage Conversion Permit
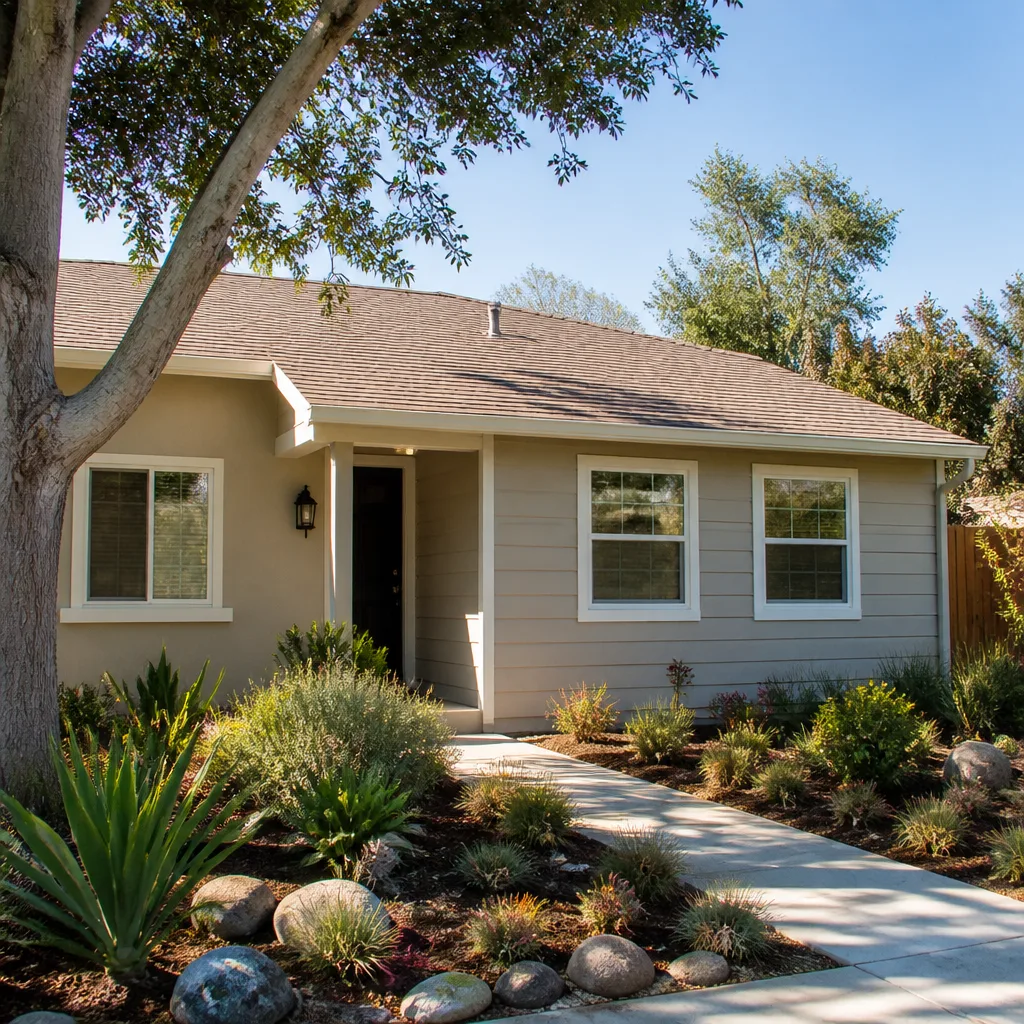
A Garage Conversion Permit is the Clark County approval that makes your new living space legal, insurable, and counted in your home’s value. You need one any time you turn a garage into habitable space, and skipping it is the single most common mistake we see – unpermitted conversions can fail an appraisal or block a sale years later. Here in Spring Valley, most conversions run through Clark County’s building department, and permit fees alone typically land between $800 and $2,400 depending on scope.
What the Permit Review Covers
Plan review examines egress windows, insulation values, electrical, and ventilation, all of which matter in the Las Vegas heat. We submit the drawings and pull the permit in our name, then coordinate the inspections through to final sign-off. You get a written scope and a written price before the first nail goes in.
Pulling and Closing Out
Permits move through inspections in stages, and we schedule each one and correct anything a reviewer flags at no change to the written price. When the county signs the final inspection, that paperwork follows your home. It’s the difference between a real room and a remodel someone covered up.
Garage Conversion to Living Space
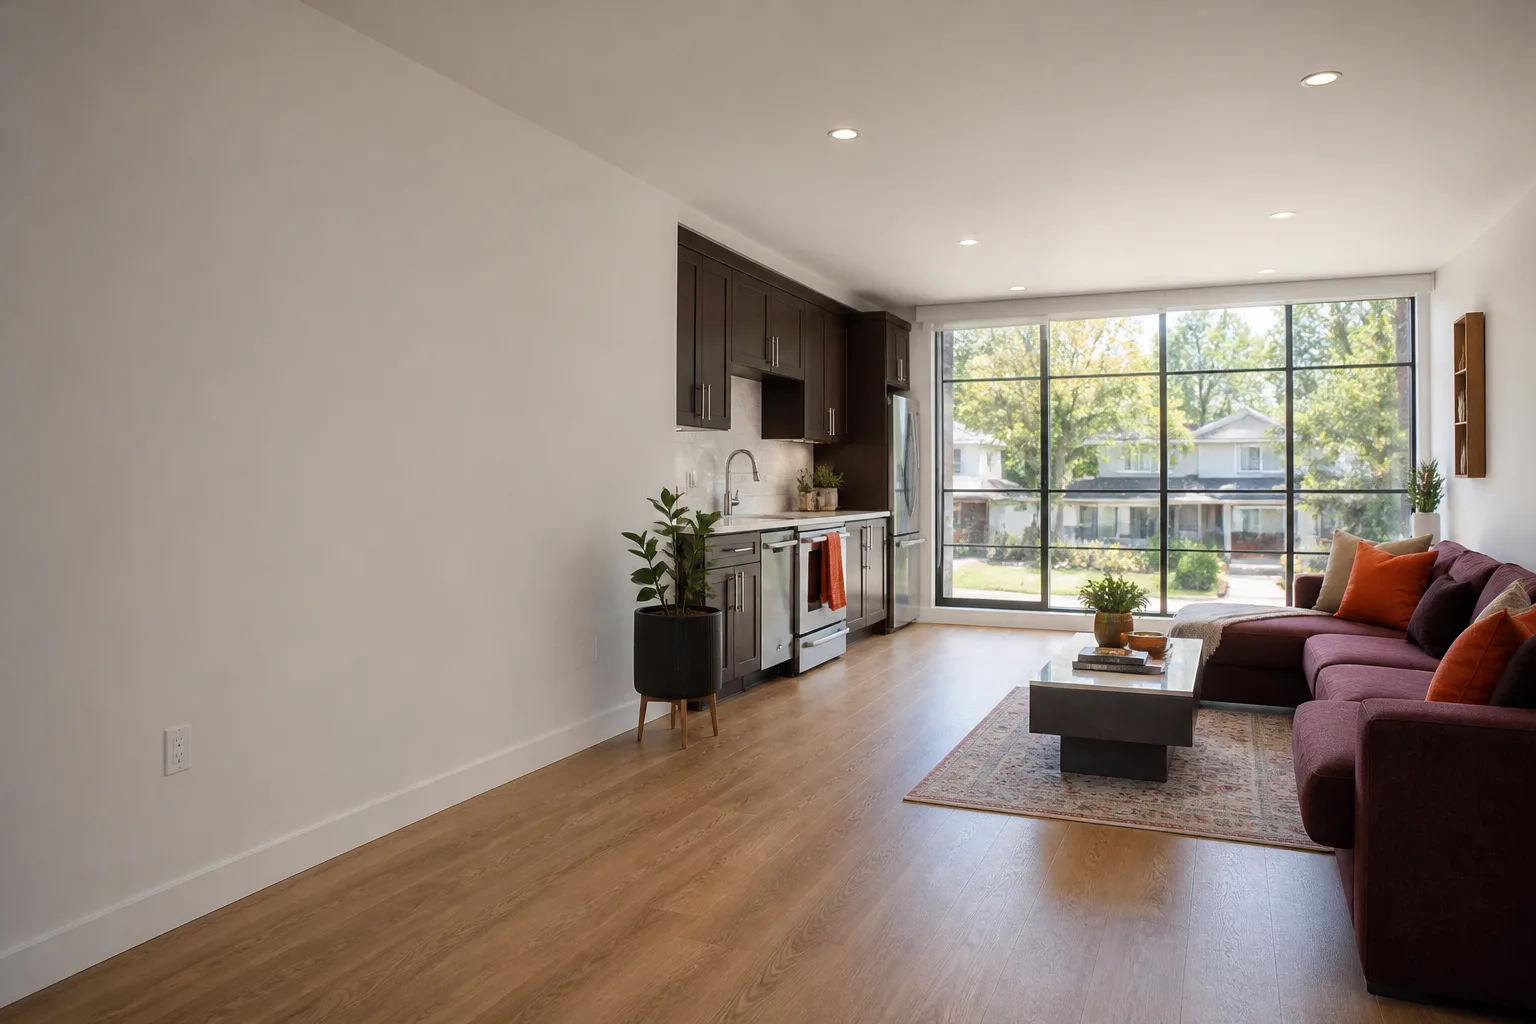
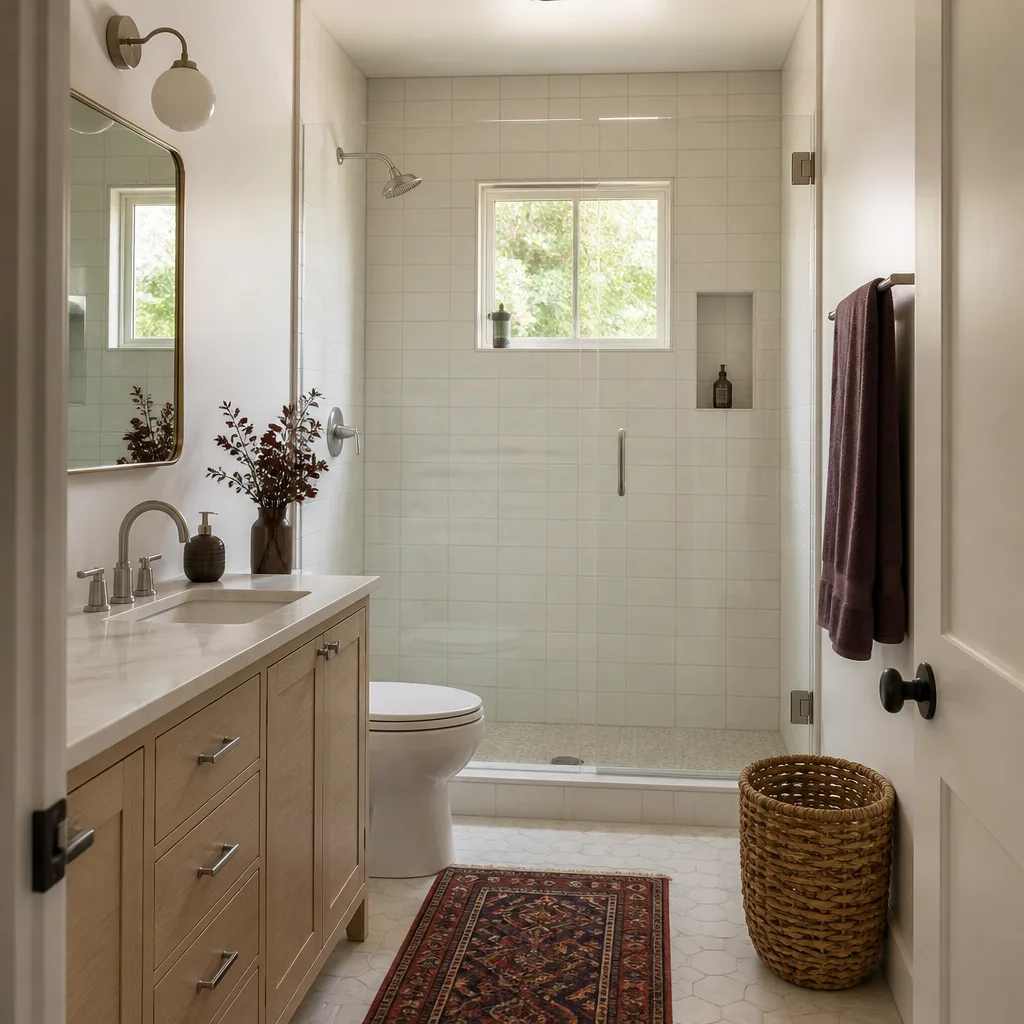
A Garage Conversion to Living Space is the full transformation of an unused garage into a finished, code-compliant room – framed walls, insulated ceilings, flooring, HVAC, lighting, and windows to current code. Homeowners in Spring Valley come to us for this when they need a guest suite, a home office that doesn’t share a wall with a TV, or a rental unit that earns its keep. Scope varies from a single finished room to a full layout with a small kitchenette and bath.
Envelope and Insulation
Garage walls were never built for living comfort, so we add cavity insulation, insulated doors or replaced wall sections, and a moisture strategy that suits our dry heat and cool nights. This is the single biggest driver of how the room feels in July, and we account for it in the written scope.
Electrical and HVAC Path
Garages often draw from a light electrical circuit, and we size new wiring, outlets, and HVAC to actual use rather than assumptions. We bring in a licensed electrician for the panel side and a mechanical crew for the ductwork so every inspection passes clean. It’s the invisible work that makes the room live comfortably all year.
Garage to Bedroom Conversion
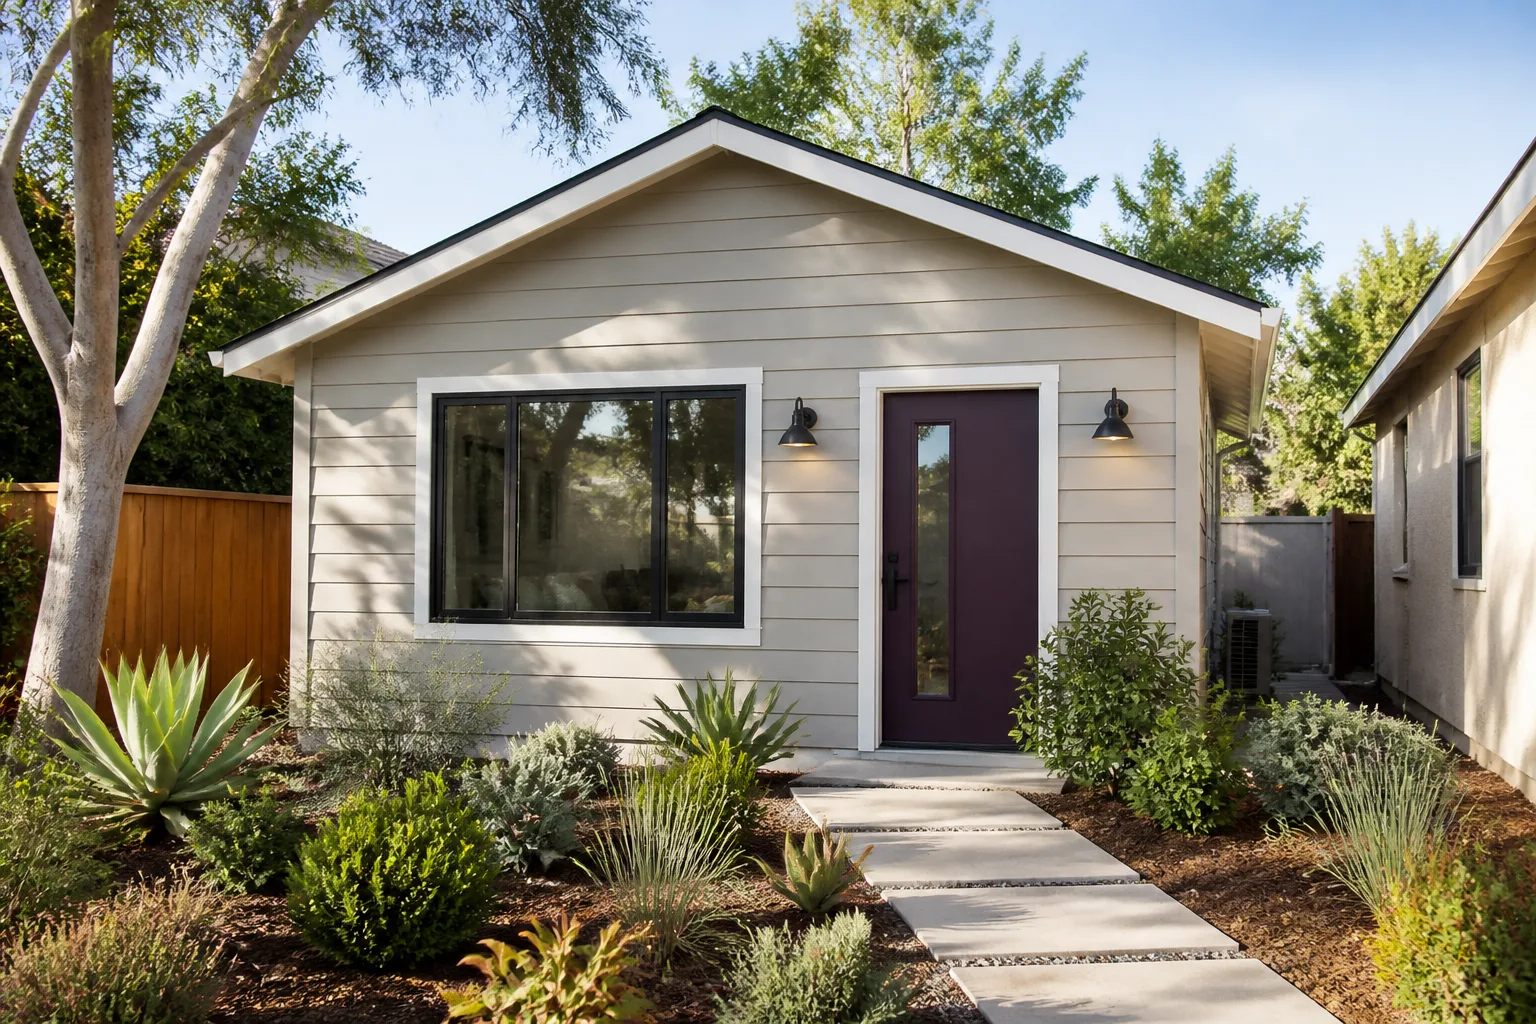
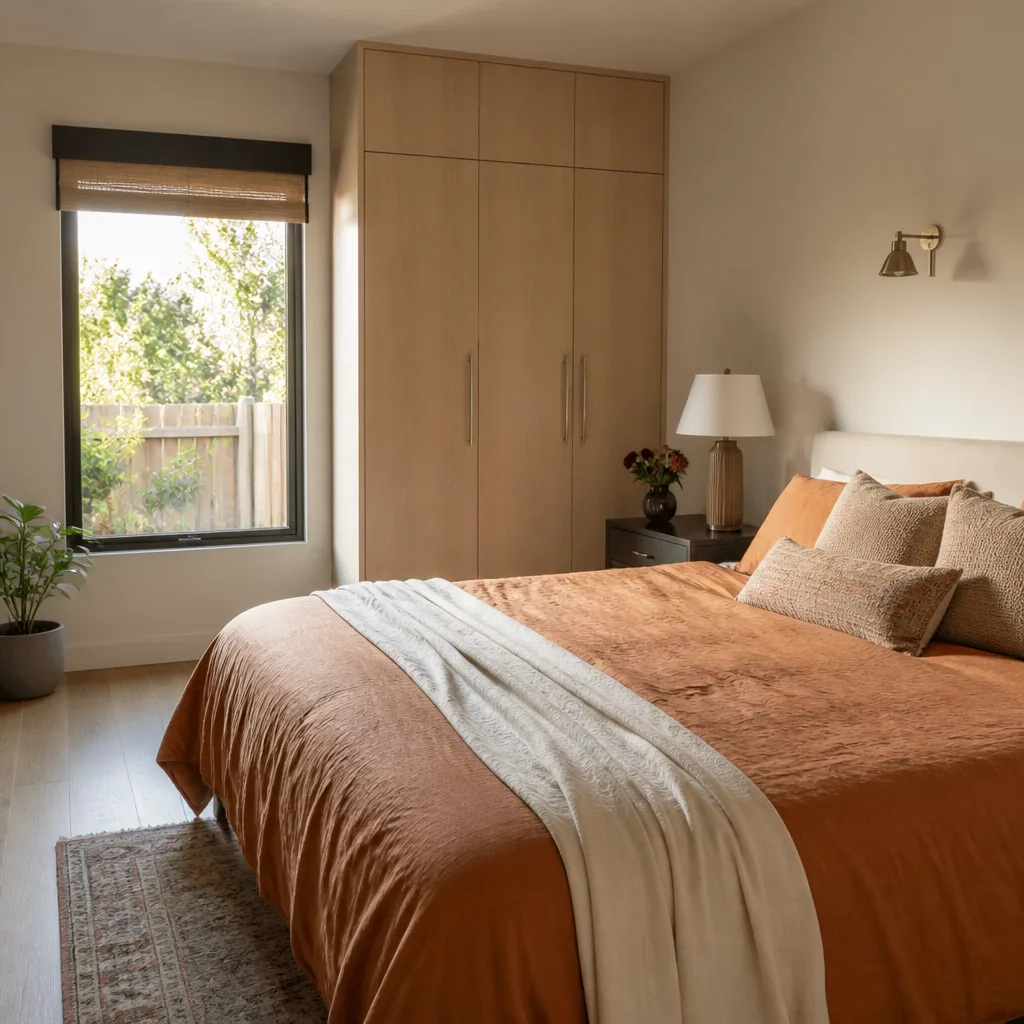
A Garage to Bedroom Conversion turns that space into a proper sleeping room that meets egress, ceiling height, and smoke-detector rules – not a glorified den. It only makes sense when the garage has the headroom and window placement to meet code, and we check that before quoting. In our part of the valley we regularly see sellers lose money on a bedroom that fails an appraisal because the window never met egress. We build to current code so yours won’t.
Egress and Window Placement
Every bedroom needs an operable window sized for emergency escape. We assess the existing opening and either rebuild it to the right dimensions or plan an exterior wall change. This is a code requirement, not a design preference, and it comes first.
Sound and Comfort Details
We add door seals, insulation in shared walls, and a ducted supply so the room stays quiet and cool in summer. Small choices like these are why the room works as a bedroom rather than an afterthought. We mention them in the estimate so nothing surprises you later.
Garage Conversion ADU
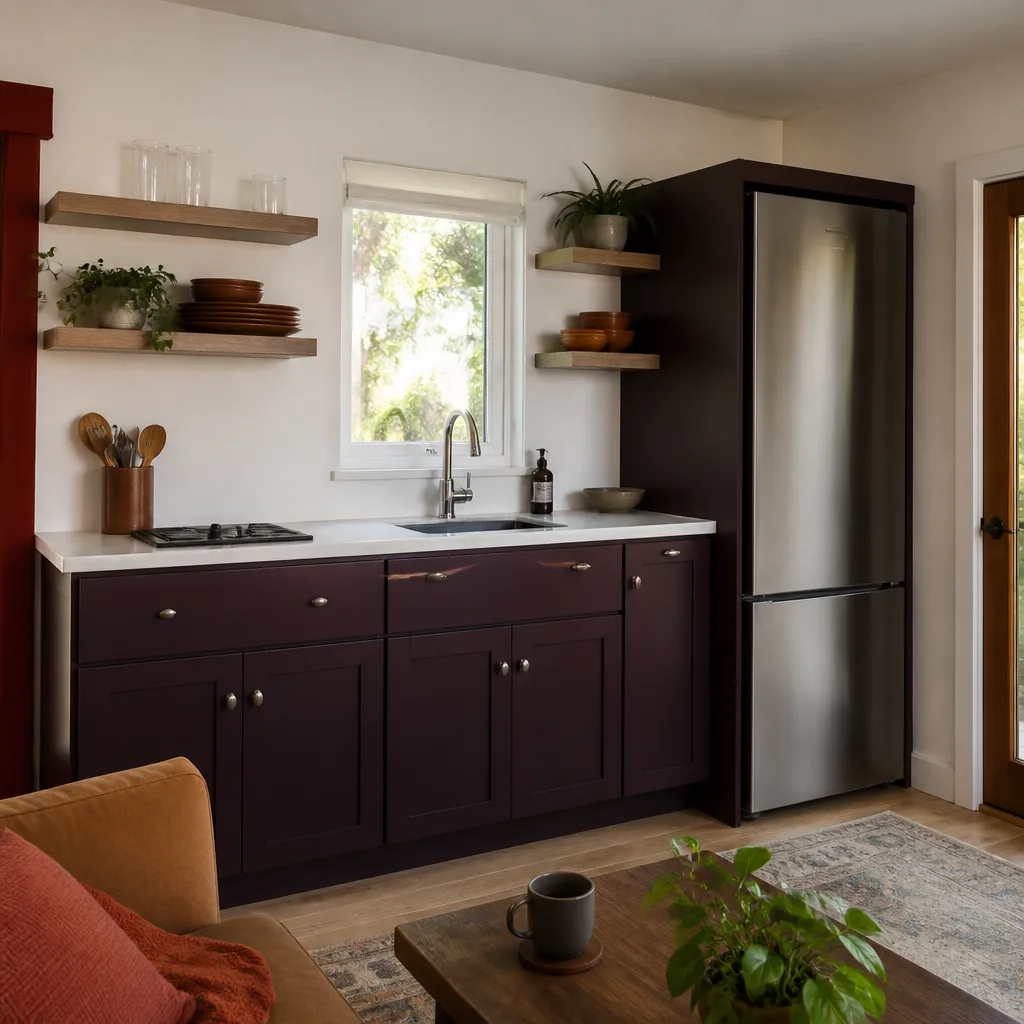
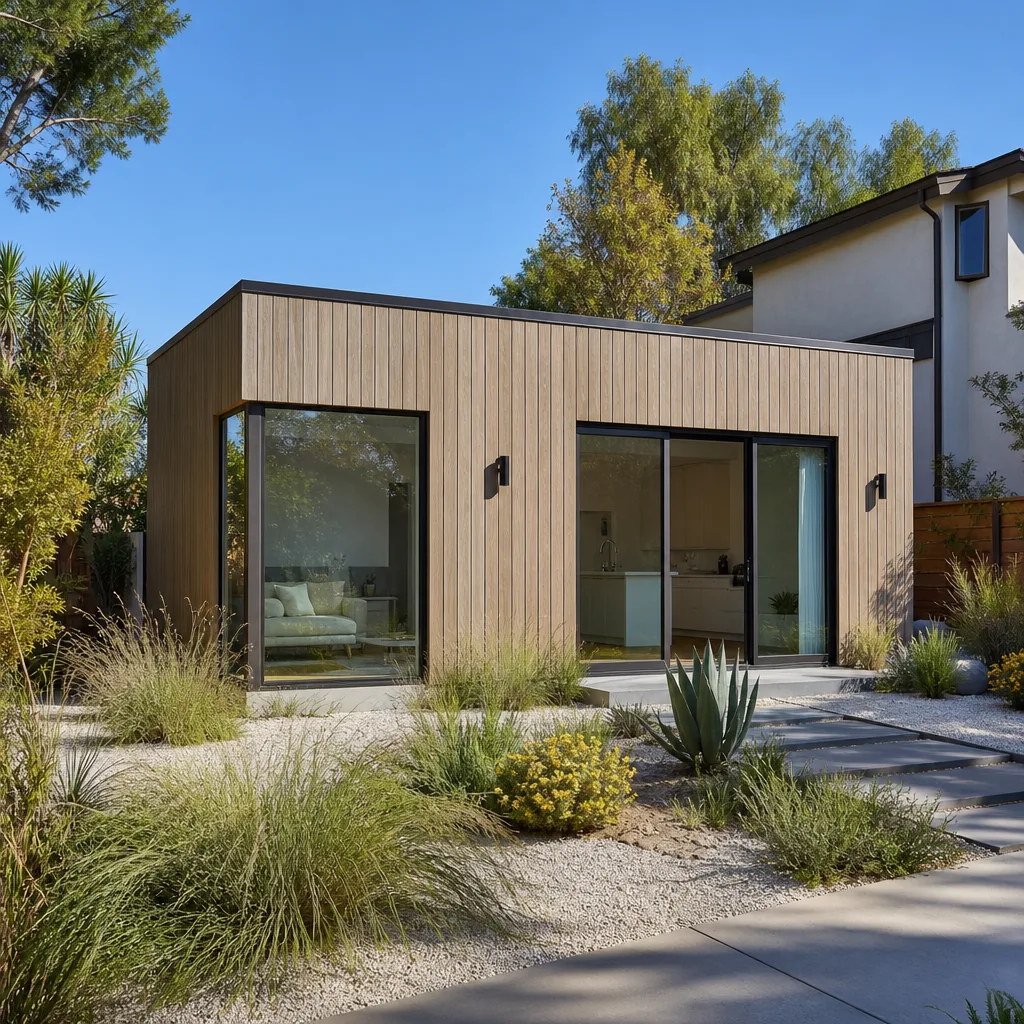
A Garage Conversion ADU is an accessory dwelling unit built into your existing garage – a self-contained home with its own kitchen, bathroom, entrance, and utilities. A garage conversion ADU lets you add a family member, a long-term renter, or a care space on the lot you already own without new square footage. This is where our specialty shows most; a lodge is a small house on a larger property, and that’s exactly what we build.
Kitchen and Bath Rough-In
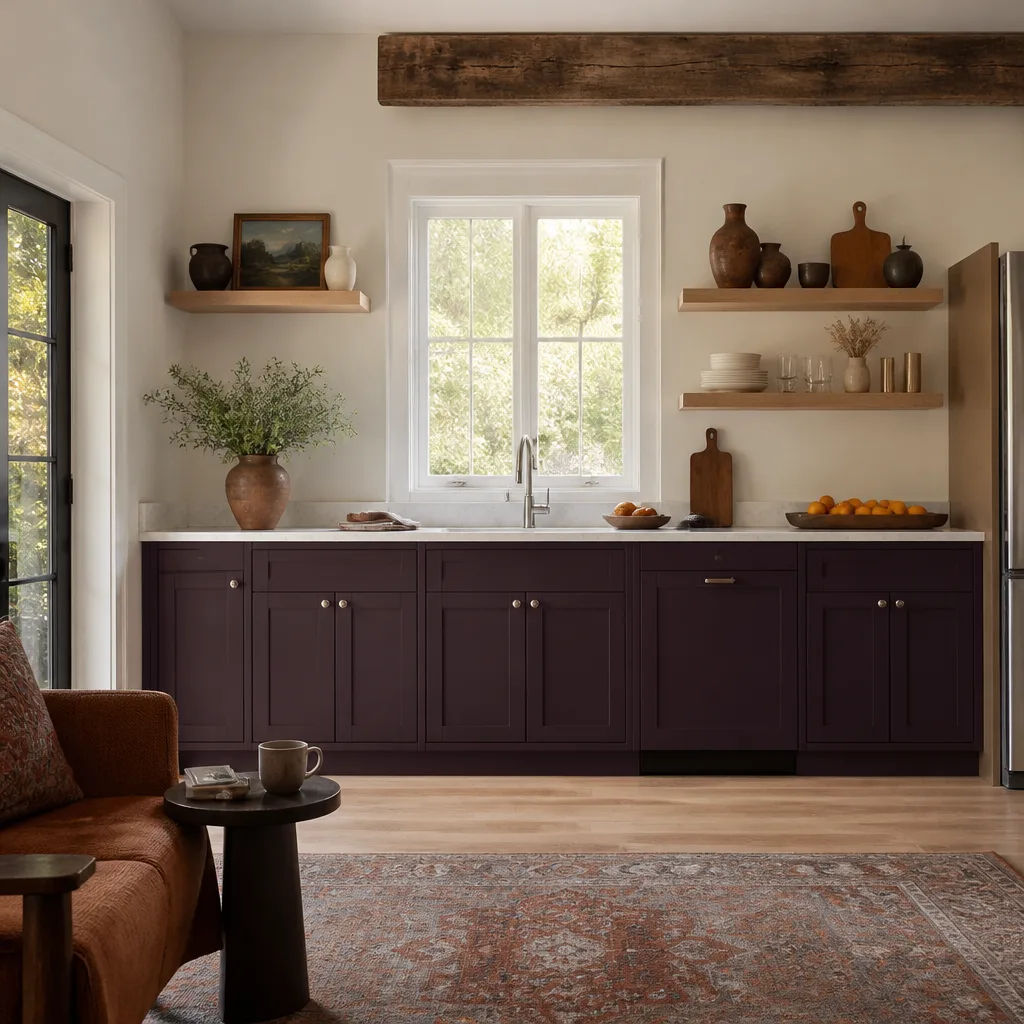
Adding a kitchenette and bath means new plumbing, drainage, and venting, all tied into your home’s existing lines. We plan the layout around the slab and soil conditions typical of Spring Valley lots to keep cost predictable. The written price locks in the rough-in before demo begins.
Separate Entry and Utility Metering
A real ADU needs its own entrance, and we plan that path during design so privacy and safety are both handled. We also review whether separate metering or submetering makes sense for your build. Every decision is documented and priced in writing before work starts.
Garage Apartment Conversion
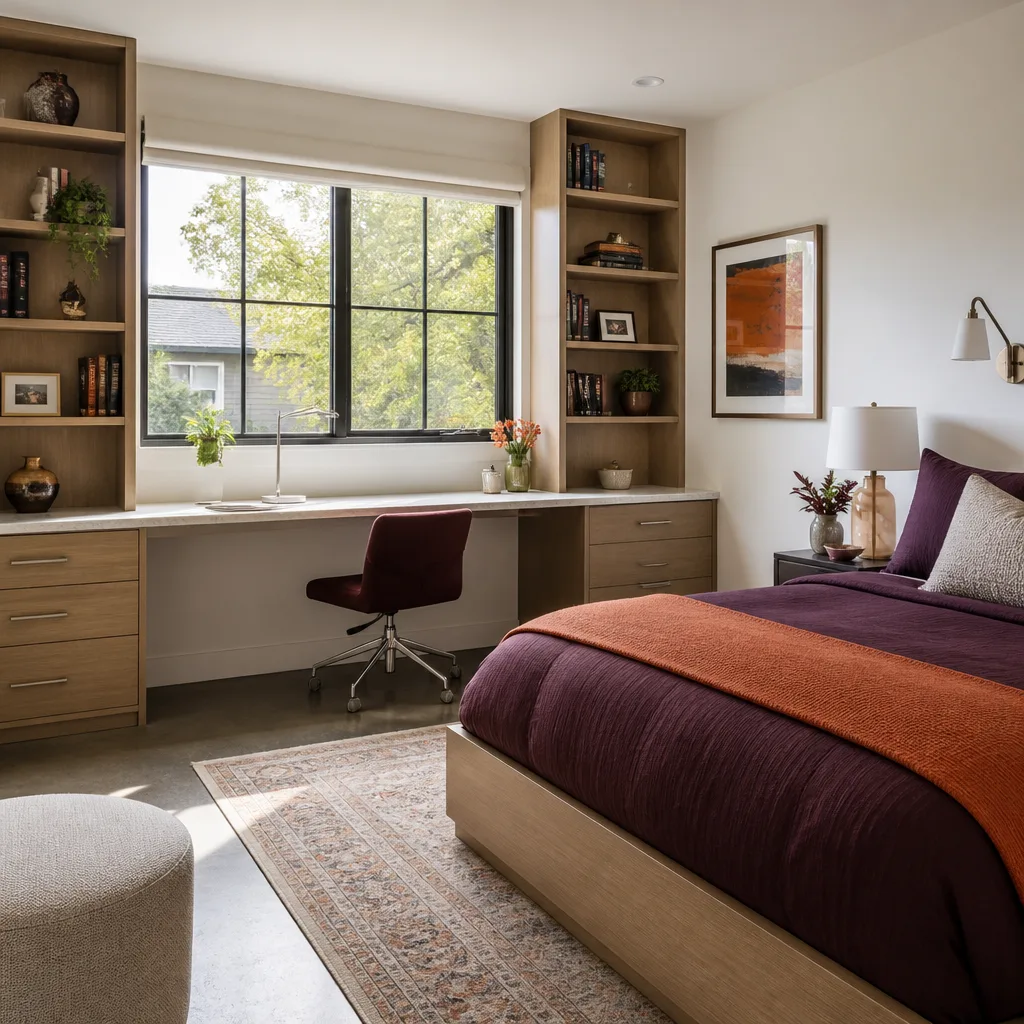
A Garage Apartment Conversion creates a fully self-sufficient living unit with its own kitchen, bath, and entrance, designed to be a home rather than a spare room. It’s the right fit when you want to host a relative long-term, house a college student, or bring in rental income – and it’s a different scope from a bedroom build. We handle the layout, the mechanicals, the finishes, and the permit as a single written project.
Rental-Ready Layouts
We plan around circulation, light, and privacy so the unit feels independent from the main house. Durability matters too, so we specify finishes that hold up in a renter apartment in our climate. You’ll see the choices in the estimate rather than discovering them mid-build.
Kitchen, Bath, and Ventilation
Apartment-grade kitchens need proper ventilation and gas or electric connections sized to the load. We bring in licensed trades for those systems and coordinate inspections as a single schedule. A clear plan keeps the unit compliant and ready to live in.
Brands We Service
We work with established ADU manufacturers and materials suppliers because their specs become the build plan. Dvele and Plant Prefab build high-performance modular components, and we understand how their assemblies integrate with an existing garage shell and a valley lot’s setbacks. Because garage conversions don’t arrive as a kit, we translate each manufacturer’s specification into a permit-ready plan that the county will review and approve.
Mighty Buildings and Boxabl produce modular ADU shells and materials, and we’re familiar with how their systems interact with foundation, utility hookups, and inspection requirements. We select James Hardie siding and other durable exterior materials for our conversions where they suit the rest of the house. Whether you’re drawn to Dvele, Mighty Buildings, Boxabl, or another make, we can help.
Signs You Need a Pro Right Now
- A window too small for egress. If the garage’s existing opening is too small for a bedroom, the plan won’t pass inspection and the room can fail an appraisal later. We catch this during the walkthrough and price the fix rather than discovering it mid-build.
- No permit on record. An unpermitted conversion starts as a security risk: an insurer may treat that space as an unapproved use, and a lender can require it removed before sale. We pull permits in our name so the final inspection is documented.
- A hot garage that’s been framed over. If someone already built a room in a garage without venting or insulation, it will bake in the summer. We correct the envelope and mechanicals to code before finishing anything.
- Electrical that can’t carry the load. Garages often run light circuits, and adding a bedroom or apartment with a bath and kitchen overdraws them. A licensed electrician sizes the panel before we frame.
- Ceiling height that’s tight for a bedroom. If the existing clearance won’t meet bedroom code, the project plan needs adjusting before it goes to the county. We measure during the estimate so you know the answer up front.
Our Process, Step by Step
- 1
Walkthrough and feasibility check. We measure the garage, check ceiling height, electrical panel, and window openings, and talk through what you want the space to do. We leave you with an honest read on what’s possible and a written price to follow.
- 2
Design and permit plan. We prepare drawings that meet county requirements and submit for a Garage Conversion Permit, adjusting the plan if the reviewer flags anything. Nothing is built on a verbal sketch.
- 3
Written price and schedule. You receive a line-item estimate and an arrival window before any work starts. That written price is fixed; there are no changes at the door.
- 4
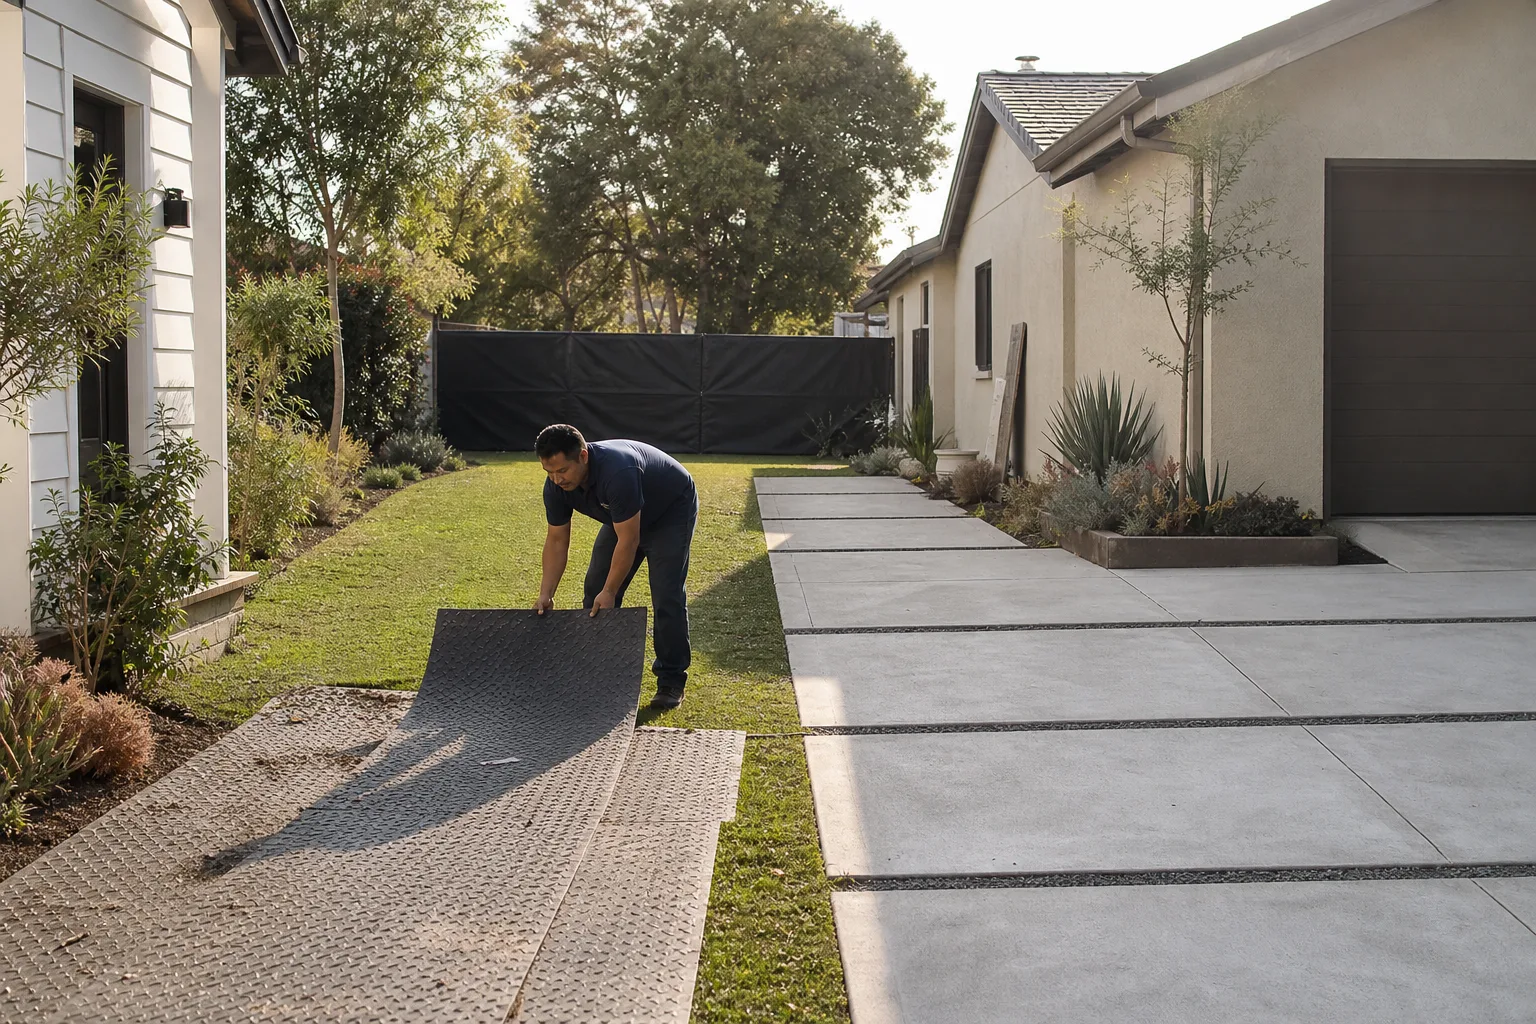
Build and inspections. Our background-checked crew frames, insulates, runs electrical and mechanical through licensed trades, and we schedule county inspections at each stage. The crew members are uniformed, and you always know who is on your property.
- 5
Final walkthrough and 365-Day Done Right Promise. We walk the finished space with you, close out the final inspection, and hand over the written guarantee. If anything fails within the promise period, we come back and make it right.
How Much Does Garage Conversion Contractor Cost in Spring Valley?
A typical garage to bedroom conversion in Spring Valley runs $25,000-$45,000 depending on scope, window and egress changes, and finishes. A full garage ADU with a kitchenette and bath typically lands $75,000-$140,000 because of the added plumbing, separate entry, and mechanicals. If you’re converting to a finished living space without a kitchen, expect $15,000-$35,000.
Cost is driven by four things: window and egress work, whether a bathroom or kitchen is added, electrical panel upgrades, and finishes. In older Spring Valley sections we regularly find garages framed for storage, not living, so we account for extra insulation and venting that newer builds skip. You’ll also see the climate working against the space – a garage that sits on a paved driveway bakes in July and never fully cools without proper insulation and a ducted supply. We plan for both from day one rather than patching later.
To avoid overpaying, ask for a written price before work starts, confirm who pulls the permit and whether inspections are included, and make sure the scope names the electrical, HVAC, and window work in writing. Our free estimate is a line-item written price, not a ballpark, and it covers the permit scope, labor, materials, and inspection schedule. Call (844) 780-4284 to get yours – estimates are free.
Our Service Area Near Spring Valley
We work across Spring Valley and the surrounding neighborhoods, and we regularly handle projects in Summerlin, Enterprise, Paradise, Winchester, and Whitney. If you’re in a nearby community like Las Vegas or Henderson, we’re happy to talk through your garage and share typical timelines for a conversion in that part of the valley. For more on what a full build looks like, see our Garage Conversion Contractor in Summerlin page. Schedule a visit and we’ll confirm timing for your address when you call.
Serving Spring Valley, NV – Our Local Coverage Area
We serve Spring Valley and nearby communities. Use the map below to see the area we cover. If you’re nearby, we can almost certainly help.
Frequently Asked Questions About Garage Conversion Contractor in Spring Valley
A garage conversion contractor is a specialized builder who turns an existing garage into a code-compliant living space as a single managed project from design through final inspection. At Lodgewick ADU Builders Spring Valley, we handle design, permitting, licensed trades, and the build, and we put everything in writing before work begins. You don’t coordinate multiple trades; we do. Call (844) 780-4284 with your garage details and we’ll tell you what’s feasible.
Most garage conversions take 8 to 16 weeks from permit submission to final inspection, depending on scope and county review times. A simple bedroom conversion is usually closer to the 8-week end, while a full ADU with kitchen, bath, and separate entrance runs toward 16 weeks or more. Permitting and inspection timing are the biggest variables. Call us for a realistic schedule for your address.
A garage-to-bedroom conversion in Spring Valley typically costs $25,000-$45,000, while a full garage ADU generally runs $75,000-$140,000. Final cost depends on window and egress work, whether plumbing is added, electrical panel upgrades, and finishes. You always receive a written line-item price before work starts, so there are no surprise adjustments. Call (844) 780-4284 for an exact quote – estimates are free.
Yes – we’re familiar with Dvele, Mighty Buildings, Boxabl, and Plant Prefab systems and how they integrate with an existing garage shell. If you’re considering a modular component for your build, we’ll price the surrounding structural, utility, and permit work on our side. We don’t claim to be a dealer; we build and plan the conversion around their specs. Call us and we’ll talk through the fit for your lot.
Garage conversions are planned projects, so there’s no true emergency response pattern. If you’ve discovered an unpermitted build, a failed inspection, or a safety issue that needs attention, call and we’ll schedule the earliest walkthrough we can. A live person answers at (844) 780-4284 around the clock, and we’ll tell you honestly what can wait and what shouldn’t.
Every conversion is covered by our 365-Day Done Right Promise: if the work fails within the guarantee period, we return and make it right. That commitment is delivered in writing on every project before work begins, alongside the written price you approve. It covers the work we perform and the trades we manage. Call us with any warranty question and a real person will answer.
Clear the garage of stored items, secure anything on the walls you want kept, and plan for the space to be off-limits during construction. Make sure we have access to the electrical panel and a parking area for crew and materials. If you’re adding an apartment, decide early whether it’s for family or rental, since that shapes the layout. Call (844) 780-4284 and we’ll walk you through the rest.
Schedule Your Garage Conversion Contractor Service in Spring Valley Today
Turn that unused garage into a bedroom, an apartment, or a full ADU, and start with a written price before a single nail is driven. Call (844) 780-4284 any time, day or night, for a free, no-obligation estimate from our Spring Valley team. You’ll get a written line-item price, a real arrival window, and The Kingswell Guarantee backed by our 365-Day Done Right Promise.
Explore our full home page, our Garage Conversion Contractor in Enterprise service area, our Garage Conversion Contractor in Spring Valley overview, plus our home addition contractor and ADU builders services.
Written by the team at Lodgewick ADU Builders Spring Valley.