Last updated November 18, 2026
The Complete Garage Conversion Contractor Guide for Spring Valley Homeowners
Spring Valley sits in one of the few corners of Clark County where HOA CC&Rs and county zoning rules can both land on the same garage – and they don’t always agree. We’ve watched homeowners finish a beautiful converted office, then get a letter telling them to tear the drywall back out because they cleared it with the county and never asked the HOA, or the reverse. A garage conversion here is a permit project, an HOA project, and a structural project at once. This guide walks through all three in plain terms, with real numbers, so you can decide whether your garage is a candidate and what it should cost before anyone hands you a bid.
Quick Answer
Converting a garage to living space in Spring Valley usually runs $45,000 to $95,000 for a full, permitted conversion, with most attached two-car garages landing near $60,000 to $75,000. You’ll need a Clark County building permit, HOA approval if your community restricts it, and a contractor who can show you past conversions that passed inspection – not just garage finishing work. The permit classification depends on whether the space becomes a bedroom, an ADU, or a hobby room, and that decision changes your costs and your resale disclosure.
Table of Contents
- What Actually Counts as a Garage Conversion in Spring Valley?
- What Does Clark County Require for a Converted Garage?
- How Do You Get HOA Approval for a Garage Conversion in Spring Valley?
- What Structural Work Does a Spring Valley Garage Usually Need?
- How Much Does a Garage Conversion Cost in Spring Valley?
- ADU, Bedroom, or Bonus Room: How Does Classification Change the Permit?
- How Do You Vet a Garage Conversion Contractor?
- What Does the Build Sequence Look Like, Step by Step?
What Actually Counts as a Garage Conversion in Spring Valley?
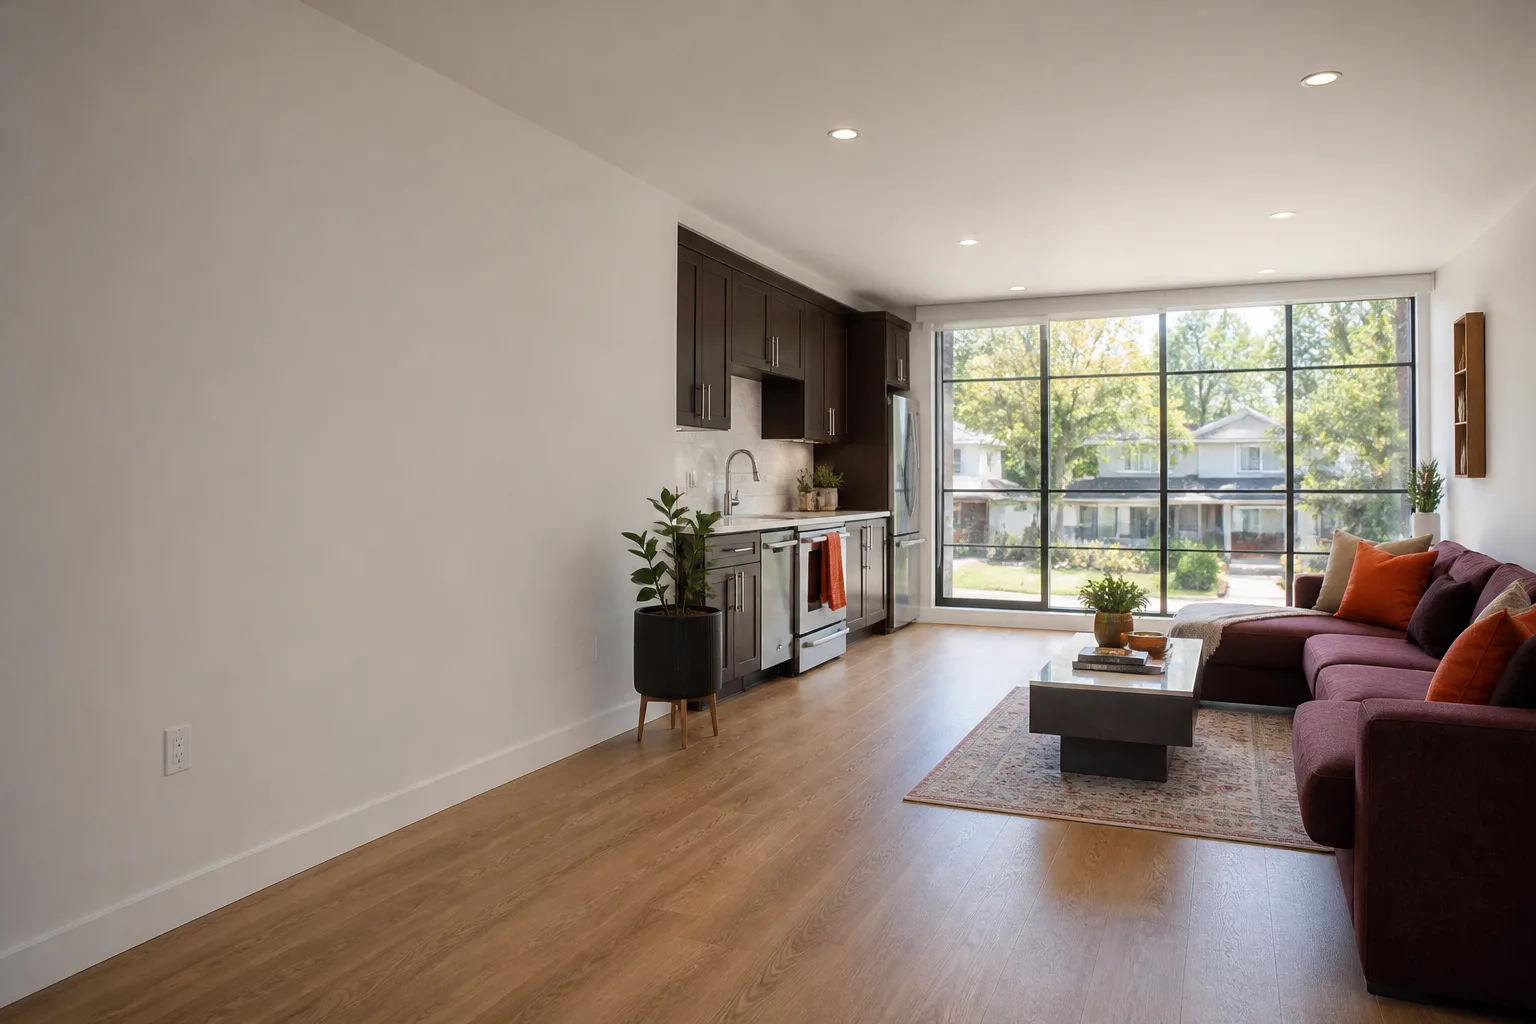
A garage conversion turns an attached or detached garage into conditioned, habitable square footage – a bedroom, an office, a guest suite, a rental unit, or a den. The word “habitable” is doing the heavy lifting. A garage you’ve painted and carpeted yourself is still a garage in the eyes of the county assessor and any future buyer’s appraiser. A permitted conversion changes the legal use of the space and adds to your home’s recorded living area.
The distinction matters in Spring Valley because so many homes were built in the 1990s and 2000s boom with two- and three-car garages that owners now want to repurpose. We see three common conversion paths:
- Bedroom or guest suite. Requires an egress window, a closet if you want it to count as a bedroom for appraisal, and proper heating and cooling.
- ADU (accessory dwelling unit). A separate living space with its own kitchen and bathroom. This is the heaviest permit and utility path, and it carries special rules under state law that override some local restrictions.
- Bonus room, office, or gym. The lightest path in terms of classification, but it still needs a permit the moment you add conditioned air, new electrical circuits, or plumbing.
If the goal is a rentable or family-occupied unit with its own entrance, that’s a different project than a home office. Our Garage Conversion Contractor in Spring Valley page covers the unit-style approach in more detail. The point right now: know which space you’re building before you get a single quote, because the classification drives everything downstream.
What Does Clark County Require for a Converted Garage?
Clark County’s building department treats a converted garage as a change of occupancy, and that triggers a specific checklist. The exact numbers can shift with code cycles, so always confirm current figures with the county, but here’s what the requirements generally look like and why each one exists.
- Minimum ceiling height. Habitable rooms need roughly 7 feet of ceiling clearance. Garages built with a dropped soffit, low ductwork, or a slab-on-grade step-down sometimes fall short, and leveling the floor or furring the ceiling eats headroom and budget.
- Egress window. Any room classified as sleeping space needs a window large enough for a person to climb out of. It has to open to a clear path – not into a carport or a wall.
- Insulation R-value. A garage was never conditioned, so its walls and ceiling are usually bare or lightly insulated. Meeting the R-value standard for a conditioned space means adding wall batt or rigid board plus ceiling insulation, plus sealing the garage door opening if you’re closing it off.
- Heating and cooling. The space needs a real HVAC solution – extending the home’s system, a mini-split, or a dedicated unit. Spring Valley’s summer heat makes this non-negotiable if you want the room usable from June through September.
- Fire separation and ventilation. Where the converted space attaches to a home, walls and ceiling assemblies carry fire-rated requirements, and the space needs ventilation for moisture.
The garage door itself is a common sticking point. Most conversions either inframe a solid wall where the door was or leave the door in place and build a sealed interior wall behind it. The inframe approach usually looks better from the street and generally satisfies HOA curb-appeal rules. The interior-wall approach is cheaper but can trip HOA review – more on that in the next section.
How Do You Get HOA Approval for a Garage Conversion in Spring Valley?
This is where most Spring Valley garage conversions stall. Master-planned communities in and around Spring Valley – the kind with consistent facades, shared landscaping, and parking rules – frequently have CC&Rs that restrict garage conversions outright, or require an architectural review that takes weeks. Some communities have blanket restrictions that essentially forbid converting a front-facing garage because it changes the streetscape. Others allow it with a variance and a signed neighbor acknowledgment.
The fastest way through is documentation. In our experience, HOA architectural committees approve faster when the packet is complete the first time. Here’s the sequence that tends to work:
- Pull your CC&Rs before you pull permits. Read the architectural rules section specifically, not just the summary sheet. Look for the words “garage,” “conversion,” “habitable,” and “exterior modification.”
- Call the architectural committee and ask two questions. Has a garage conversion been approved in this community before, and what documents does the review require?
- Submit a complete packet. That means a site plan showing the new exterior wall or door inframe, elevations showing the finished street-facing facade matching your home’s architecture, a material list (this is where a durable siding like James Hardie helps you match the existing look), and a signed acknowledgment from immediate neighbors if the rules call for it.
- Request a variance in writing if it’s restricted. Explain the use – family housing, aging parent, rental – and show how the exterior will stay consistent. Variances are granted more often than people assume when the request is specific and the visual impact is near zero.
- Get the approval in writing before demo starts. A verbal “should be fine” from a board member is not approval. Finished work that violates CC&Rs gets undone, and that’s the homeowner’s cost.
If you’re in an unincorporated enclave or a community without an active HOA, you can skip straight to county permitting. But verify – don’t assume. A title search or a quick call to your property manager settles it.
What Structural Work Does a Spring Valley Garage Usually Need?
A garage was engineered to hold cars, not people. That sounds like an advantage, and in some ways it is – the slab is usually thick and the framing is often solid. But there are surprises that show up at the walkthrough and blow up budgets. Here’s what we look at first, with honest cost ranges so nothing lands on you cold.
- Slab condition and floor level. Garage slabs slope toward the door for drainage, and that slope has to be corrected for a level floor – either with a self-leveling pour or a raised subfloor. Expect $3,000 to $8,000 depending on square footage and whether there’s a step-down at the home entry.
- Wall framing and shear. Where you inframe the garage door opening, that new wall has to be engineered and sheared properly. Where you leave the existing door, you still need structural framing for the new interior wall. Budget $4,000 to $9,000.
- Roof and attic insulation. Garages often have uninsulated attics and open ceiling joists. Bringing the ceiling up to R-value and closing off ventilation gaps is usually $2,500 to $6,000.
- Door inframe and exterior finish. A solid wall with siding and trim where the roll-up door was – $3,500 to $7,500, more if you match complex stucco textures.
- HVAC and electrical. Extending the home’s system, a mini-split, new circuits, and outlet layout run $6,000 to $14,000.
- Bathroom and kitchenette if the space is an ADU or guest suite – $12,000 to $30,000 depending on fixtures and whether you’re tying into existing plumbing.
Those numbers add up fast, which is why a free walkthrough matters. A contractor who quotes from a photo is guessing. Our ADU Builders in Spring Valley page walks through the unit-style version of this, and if your garage turns out to be a poor candidate, a Home Addition Contractor in Spring Valley can compare it to adding square footage above grade.
How Much Does a Garage Conversion Cost in Spring Valley?
A full, permitted garage conversion in Spring Valley typically costs $45,000 to $95,000, with the most common two-car conversions landing between $60,000 and $75,000. Small single-car conversions that stay as a bonus room can come in under $45,000, and full ADU conversions with kitchens and baths push past $95,000. Here’s how the money breaks down:
- Permits and plan review: $1,500 to $4,000
- Design and drawings: $2,500 to $6,500
- Demolition and site prep: $2,000 to $4,500
- Structural, framing, and door inframe: $8,000 to $17,000
- Insulation, drywall, flooring: $9,000 to $18,000
- Electrical and HVAC: $6,000 to $14,000
- Plumbing (if a kitchenette or bath is added): $5,000 to $15,000
- Finishes, paint, fixtures: $7,000 to $18,000
- Contingency (10%): $4,500 to $9,500
What separates a real quote from a made-up one? Line items. Written, itemized, and delivered before a single nail is driven – that’s the standard we hold ourselves to, and it’s what you should demand from anyone quoting this work. A price that changes at the door means the scope was never written down to begin with.
Two Spring Valley specifics that move the number: homes here tend to have attached garages that share a wall and often an HVAC plenum with the main house, which makes extending the system cheaper than a freestanding unit’s conversion on a detached garage. And the summer heat means your mini-split or extended system is going to work hard – undersizing it to save a couple grand is a mistake you’ll feel every July.
ADU, Bedroom, or Bonus Room: How Does Classification Change the Permit?
The intended use of the converted space changes the permit type, the utilities, and what you disclose at resale. This is the decision most homeowners get wrong because they decide it after the plans are drawn. Decide it first.
Bedroom or Guest Suite
The permit classifies the space as sleeping space, which triggers the egress window requirement and corner-closet convention for appraisal. Your resale disclosure adds the converted square footage to the record as habitable. This is the most straightforward path if the garage already has an interior door to the house.
ADU (Accessory Dwelling Unit)
A separate living space with its own entrance, kitchen, and bathroom. This is the heaviest permit – additional utility metering or subpanel work, a separate address, and often additional fire separation. State law limits how far local rules can restrict these, but Spring Valley HOA CC&Rs still matter for exterior changes. Resale disclosure must describe the unit clearly.
Bonus Room or Office
The lightest path. No egress window, no kitchen, often no separate entrance. The catch: if you ever sell, an appraiser may not count the square footage as living area unless it’s permitted and conditioned. A permitted bonus room is worth much more than an unpermitted one.
Because classification changes your permit fee, your utility work, and your resale paperwork, it’s the first question to settle. A contractor who asks about it before quoting is one who’s done this before. If you’re leaning toward the ADU route, our Lodgewick ADU Builders Spring Valley home page is the right place to start.
How Do You Vet a Garage Conversion Contractor?
Most contractors who’ve finished garages have never done a permitted conversion. The difference shows up in the questions they can’t answer. Ask these directly and listen for the follow-up:
- “Show me a permitted garage conversion you completed in the last two years, with the permit number.” A real conversion has a paper trail. If they can’t produce one, they’re finishing garages, not converting them.
- “How do you handle the garage door – inframe or interior wall? Why?” A pro has a reasoned answer, and it usually involves the HOA review.
- “Walk me through the egress and ceiling height checks for my specific garage.” If they eyeball it from the driveway, they haven’t done the math.
- “Who pulls the permit – you or me?” The permit should be pulled by the contractor doing the work, and the inspection passed before final payment.
- “What’s in your written quote, and what happens if the price changes?” You want line items and a clear answer that the written price is the price.
- “What’s the workmanship guarantee, in writing, and how long does it run?” Every project should come with a written guarantee delivered before the work begins.
- “Who’s on my property, and how do you handle background checks?” You have a right to know who’s in your home every day of the build.
- “Have you worked in my HOA’s community before?” Local familiarity compresses the approval timeline.
We put our answers to those questions in writing before a project starts – a defined arrival window, a clean job site, a written price, and a written guarantee – because a homeowner who’s been burned before deserves to see it, not hear it. Each Lodgewick location is independently owned and operated, and that’s the standard every location holds.
What Does the Build Sequence Look Like, Step by Step?
From the first call to the final inspection, a Spring Valley garage conversion usually runs 8 to 14 weeks for the permitted build, plus 3 to 8 weeks of HOA and plan review ahead of it. Here’s the sequence:
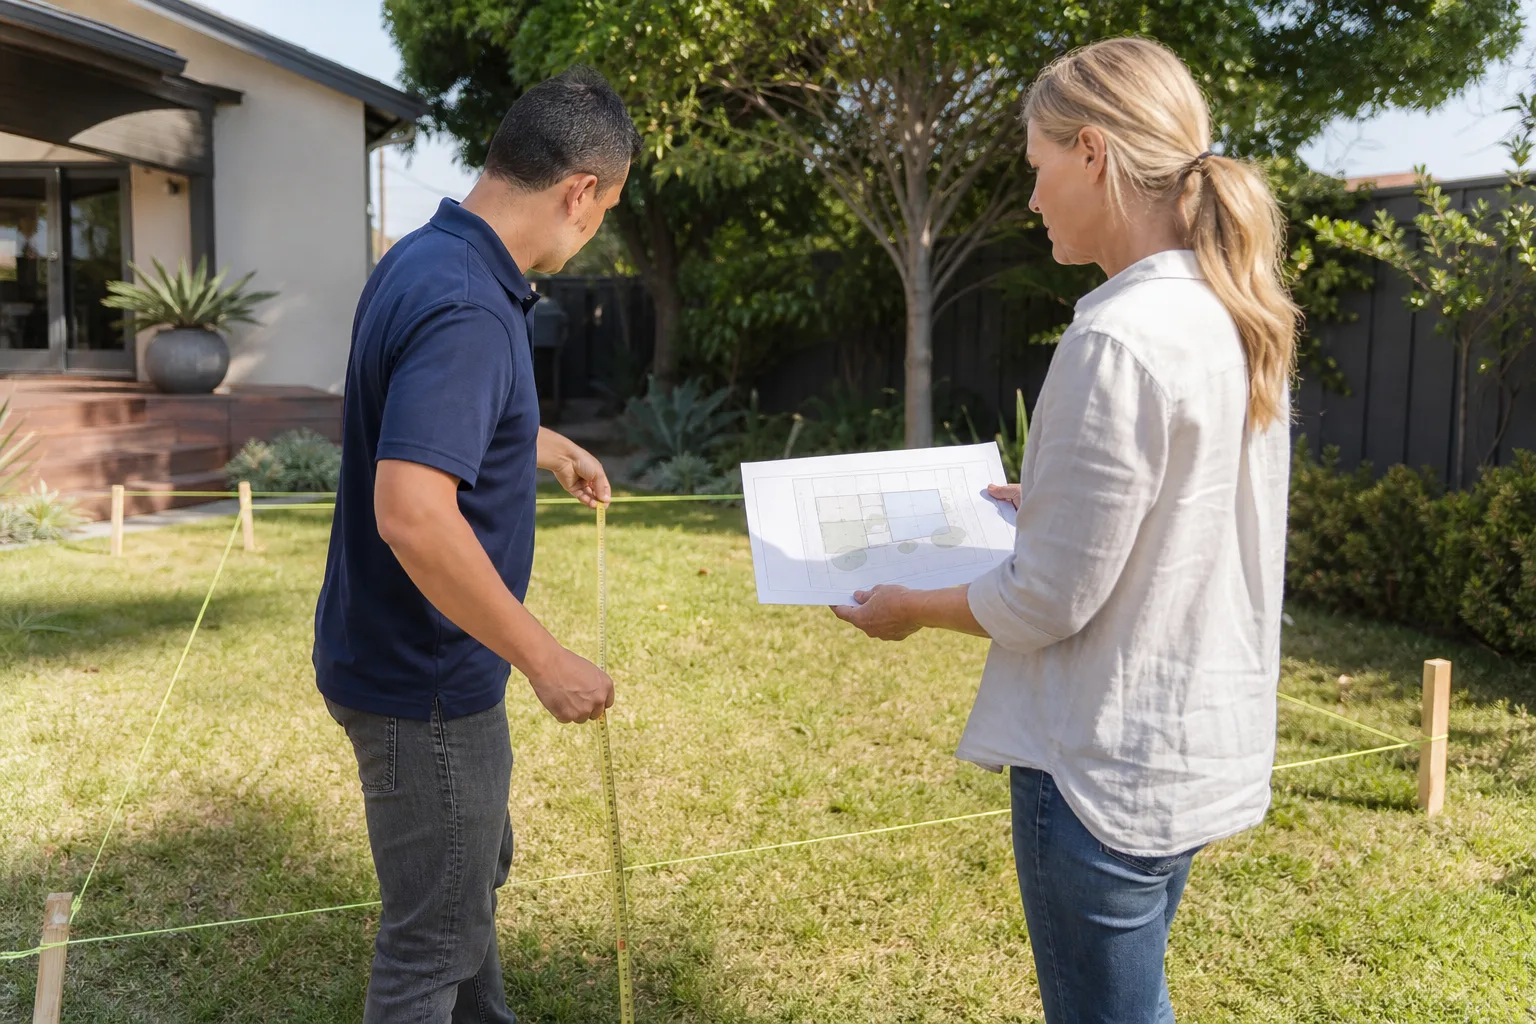
- Feasibility walkthrough (1 visit). Ceiling height, slab condition, framing, egress, HVAC, and HOA status are all checked against your goals.
- Classification decision and written quote. You choose ADU, bedroom, or bonus room, and you get a written, itemized price before any work begins.
- HOA submission and plan review. If your community requires architectural review, this phase runs in parallel with county plan review where possible.
- Permit issued, arrival window scheduled. You get a defined start window, not a “sometime in the next month.”
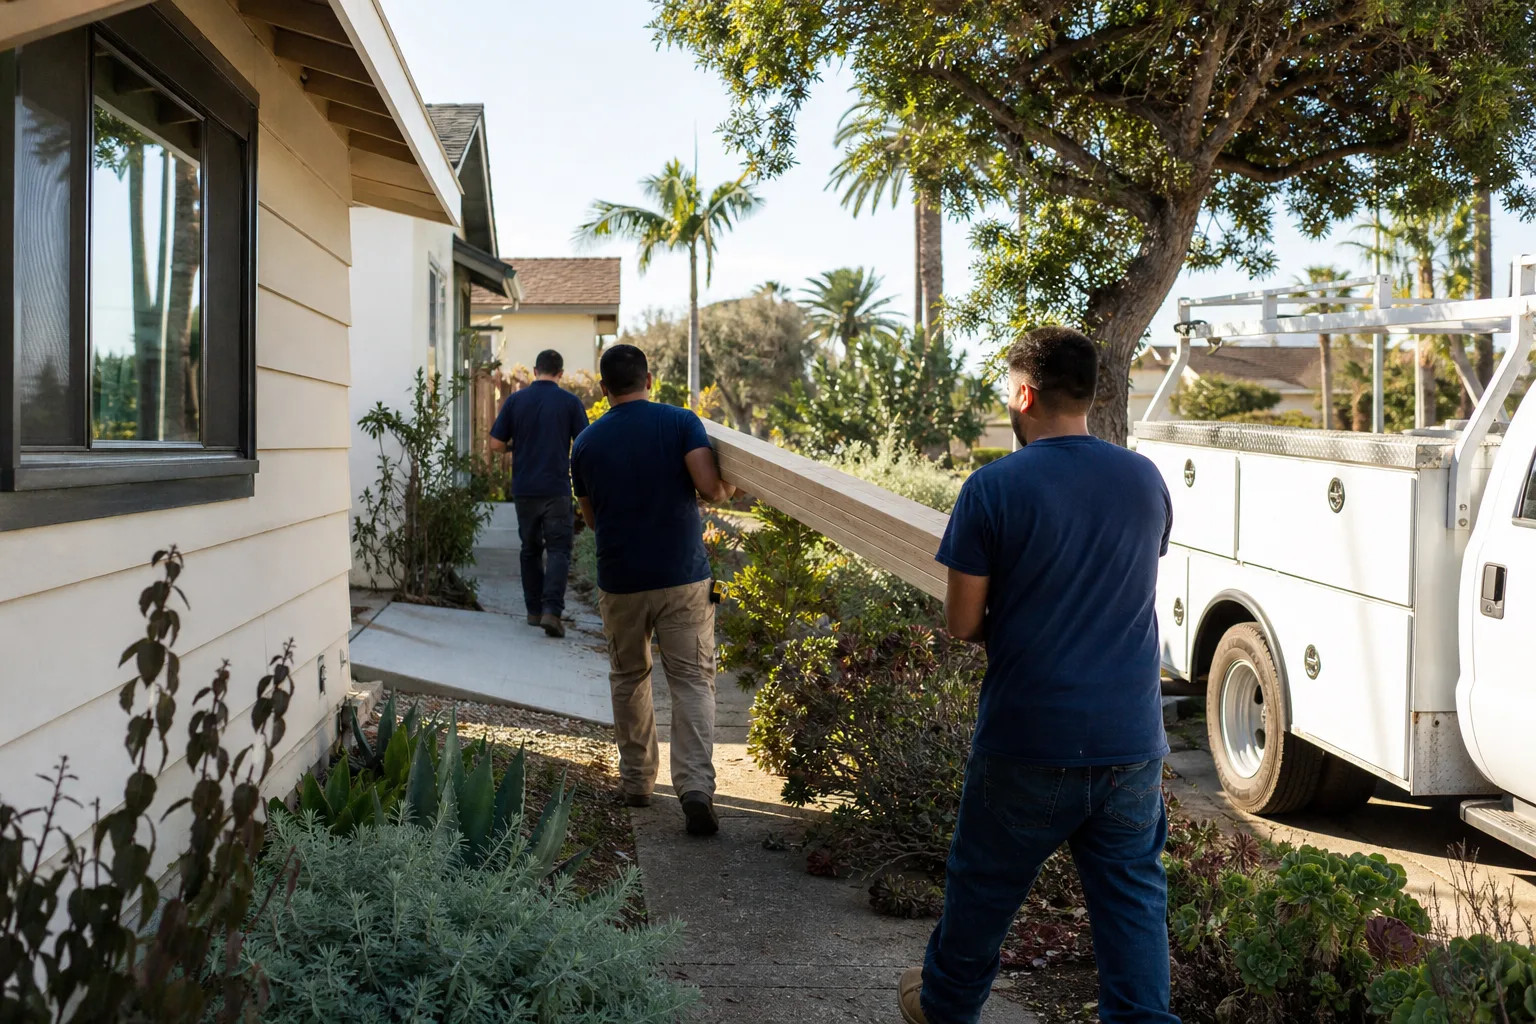
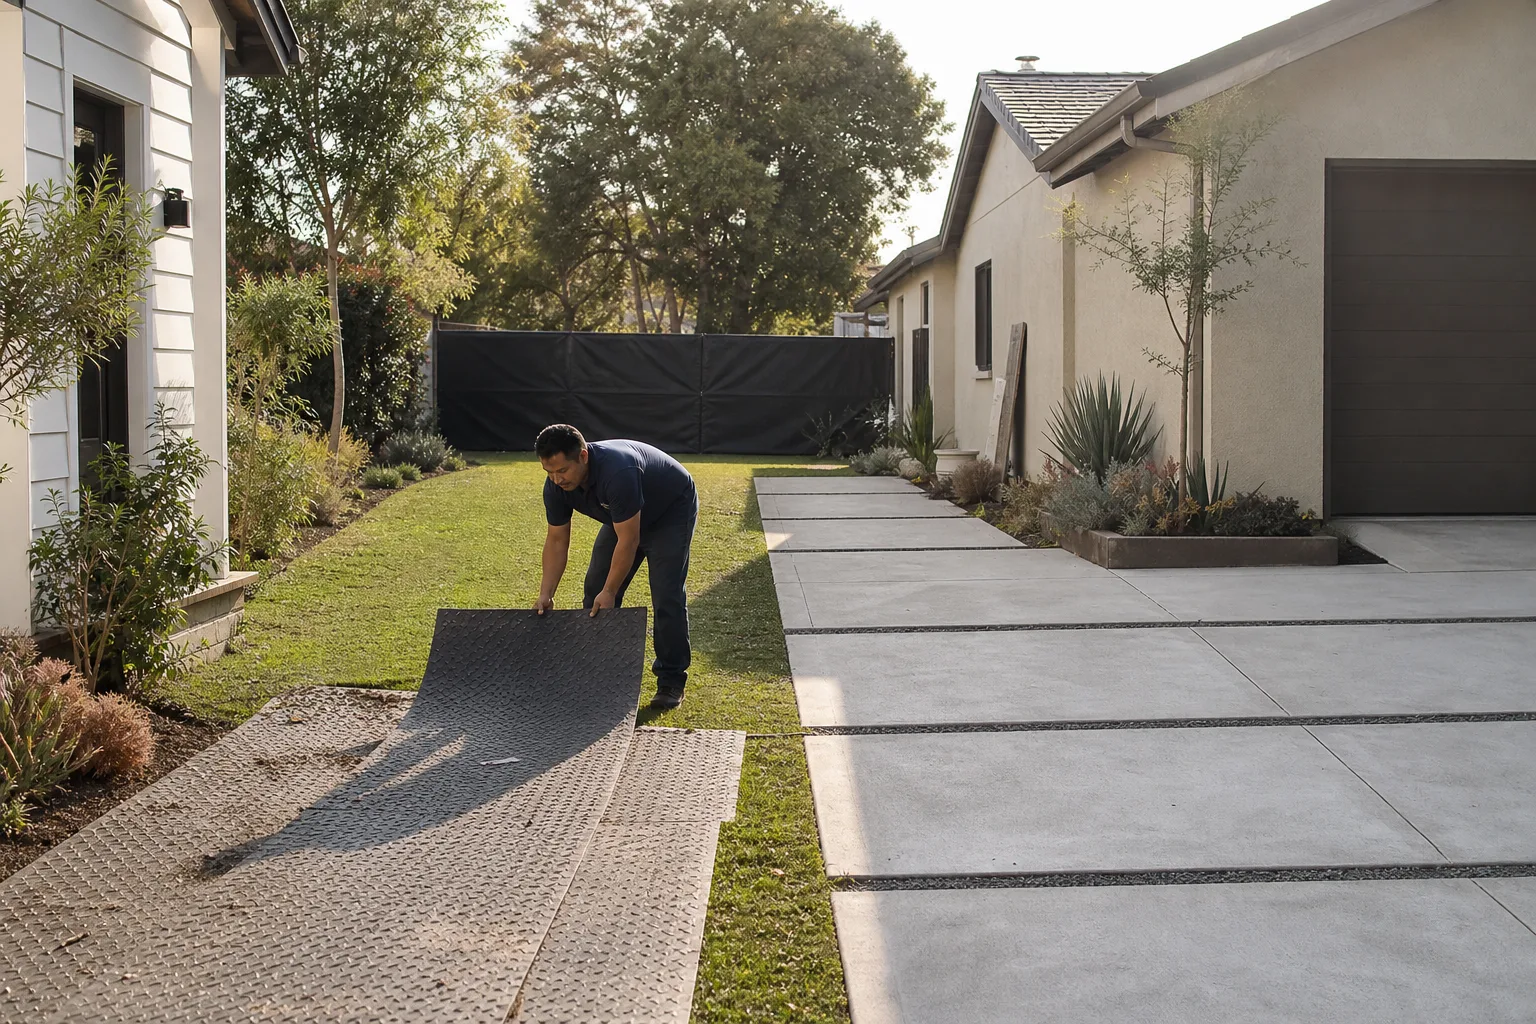
- Demolition and structural framing. Garage door inframe or interior wall, floor leveling, and any framing corrections.
- Rough-in. Electrical, plumbing, HVAC, and insulation. This is where the county inspector makes the first real stop.
- Drywall, finishes, fixtures. The visible phase.
- Final inspection and walkthrough. Permit signed off, and the written guarantee handed over with a free return visit if anything fails within the 365-Day Done Right Promise period.
Common Mistakes to Avoid
- Clearing the county but not the HOA. Or the reverse. Both apply to many Spring Valley homes, and finishing before both sign off can mean paying twice for the same wall.
- Deciding the classification after the quote. A bedroom addition and a bonus room are different permits. Settle the use first, then price it – otherwise the number you received is for a project you’re not building.
- Using a contractor who “finishes garages” as a conversion specialist. Drywall and paint aren’t a permit. Ask for the permit number on a past job.
- Skipping the slab and framing check. A sloping garage floor and undersized framing blow up budgets mid-project. Get those checked at the walkthrough, before you commit to a price.
- Undersizing the HVAC. Spring Valley summers make a marginal system a failed system. Size it for the hottest week of the year, not the average.
- Forgetting the egress window if the space is a bedroom. It’s a fixed cost, but only if it’s in the plan from day one. Adding it after drywall means re-opening a wall.
- Accepting a verbal guarantee. If it isn’t in writing, with a defined period and a free return visit, it isn’t a guarantee – it’s a promise that will be tested next summer.
When to Call a Professional
Call a professional the moment you’re past the “what if” stage – before you draw plans, before you talk to an HOA board member, and well before you buy materials. The specific triggers: you have an attached garage you want to make into a bedroom or ADU; you don’t know whether your CC&Rs permit conversions; your garage door faces the street and you’re worried changing it will fail architectural review; your garage slab slopes, your ceiling is low, or your framing or HVAC has never been checked; or you’ve gotten one quote and want a second, itemized one to compare. Lodgewick ADU Builders Spring Valley offers free estimates in Spring Valley. Call (844) 780-4284 to schedule yours – a person answers every call, any hour. Our technicians have up to 16 years of experience, we work with established ADU brands and materials like Abodu, Cover, Dvele, Mighty Buildings, Boxabl, Plant Prefab, Tuff Shed, and James Hardie, and every project comes with a written price before work starts and The Kingswell Guarantee in writing.
Frequently Asked Questions
A full, permitted conversion in Spring Valley typically runs $45,000 to $95,000, with most two-car conversions landing near $60,000 to $75,000. The wide range comes from whether you’re building a bonus room, a bedroom, or a full ADU with kitchen and bath. Call (844) 780-4284 for an exact quote – estimates are free and itemized.
Often yes, and it’s the step that stalls the most projects here. Many master-planned communities in and around Spring Valley restrict garage conversions or require architectural review. Check your CC&Rs before you apply for a county permit, and get HOA approval in writing before demo starts.
It shouldn’t. A written, itemized price before work begins is the standard. The only legitimate changes come from conditions a walkthrough couldn’t reveal – like hidden framing rot – and those should be documented and quoted before the extra work happens. If a contractor won’t put the price in writing, walk away.
Yes. Permits are pulled by the contractor doing the work, and the final inspection is passed before the job closes. If a contractor asks you to pull the permit in your own name, that’s a warning sign – you’d own the liability if something fails.
The build itself runs 8 to 14 weeks once the permit is issued, and plan review plus HOA review adds 3 to 8 weeks ahead of it. Add time if your community’s architectural committee meets monthly. Call (844) 780-4284 and we’ll walk you through the timeline for your specific garage.
Usually yes, because the shell, slab, and roof already exist – you’re upgrading rather than building. In Spring Valley, a conversion often lands 20% to 40% below the cost per square foot of a new addition. It’s not always cheaper once you add a bathroom, kitchen, or foundation work, which is why a feasibility walkthrough comes first.
The Bottom Line
A garage conversion in Spring Valley is a permit project, an HOA project, and a structural project, in that order – and the classification of the space decides everything that follows. Get the CC&Rs checked first, settle the use second, price the structural surprises third. Expect $45,000 to $95,000 for a permitted conversion, with most projects landing in the low-to-mid $70,000s. Demand a written, itemized quote, a permit pulled in the contractor’s name, and a guarantee in writing with a real return visit behind it. Do those things, and your garage becomes the square footage you’ve been parking your car in all along – without the letter from the HOA afterward.
Ready to price a conversion for your garage? Call Lodgewick ADU Builders Spring Valley at (844) 780-4284 for a free estimate. A live person answers every call, 24 hours a day, and we’ll put your price in writing before any work begins.
Written by the team at Lodgewick ADU Builders Spring Valley.