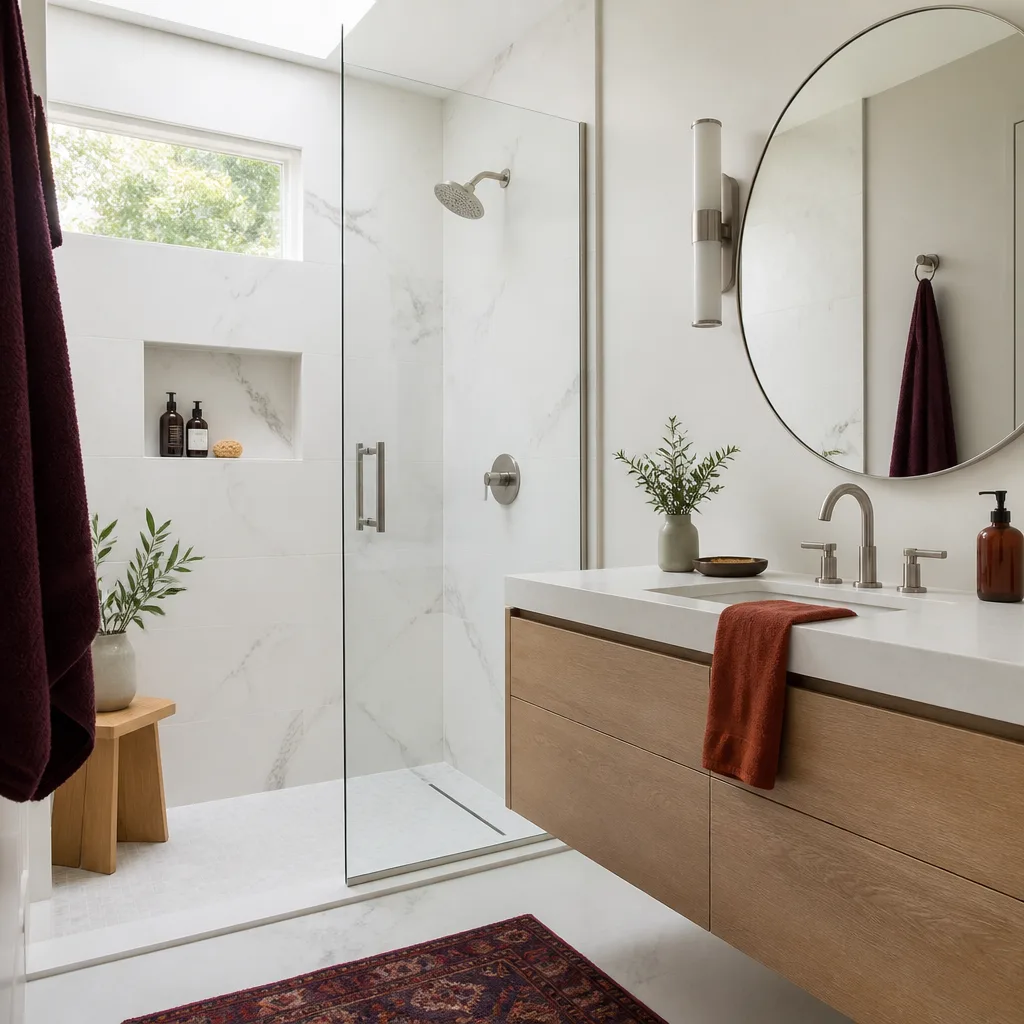
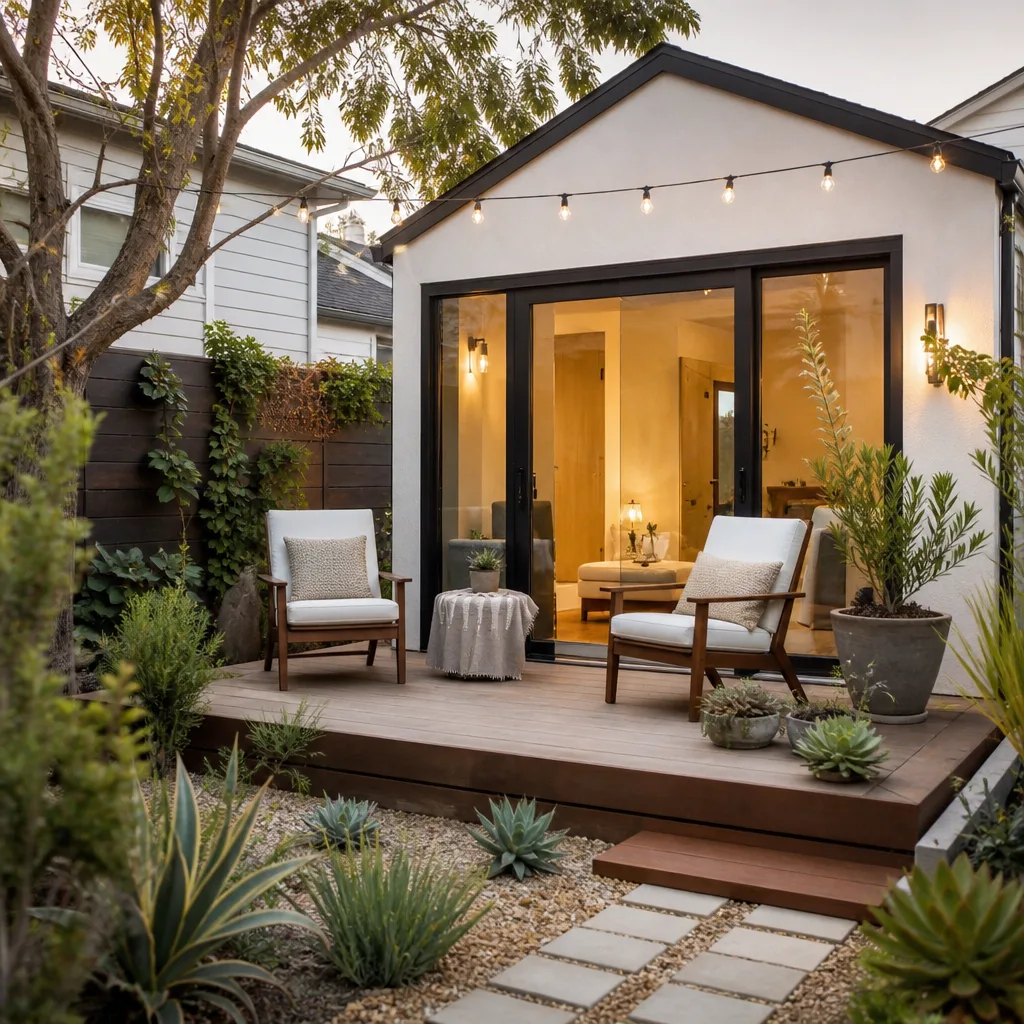
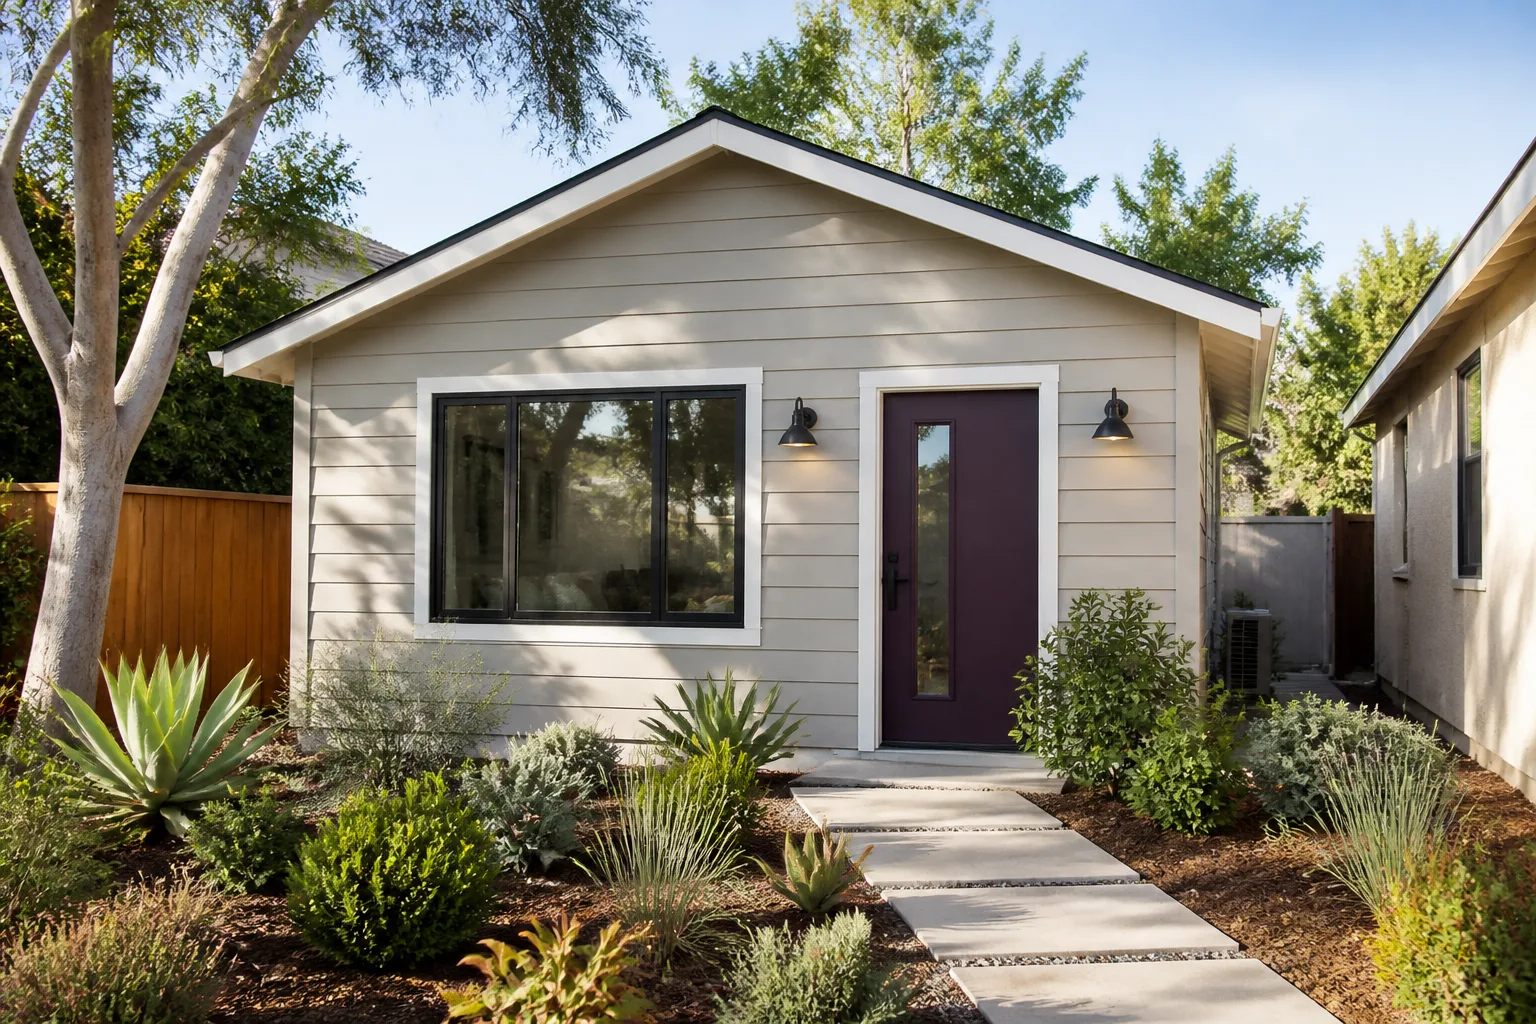
A free site visit, a check of what your lot allows and a written, line-item price.
Get your free estimateFast, Reliable Home Addition Contractor Across Enterprise
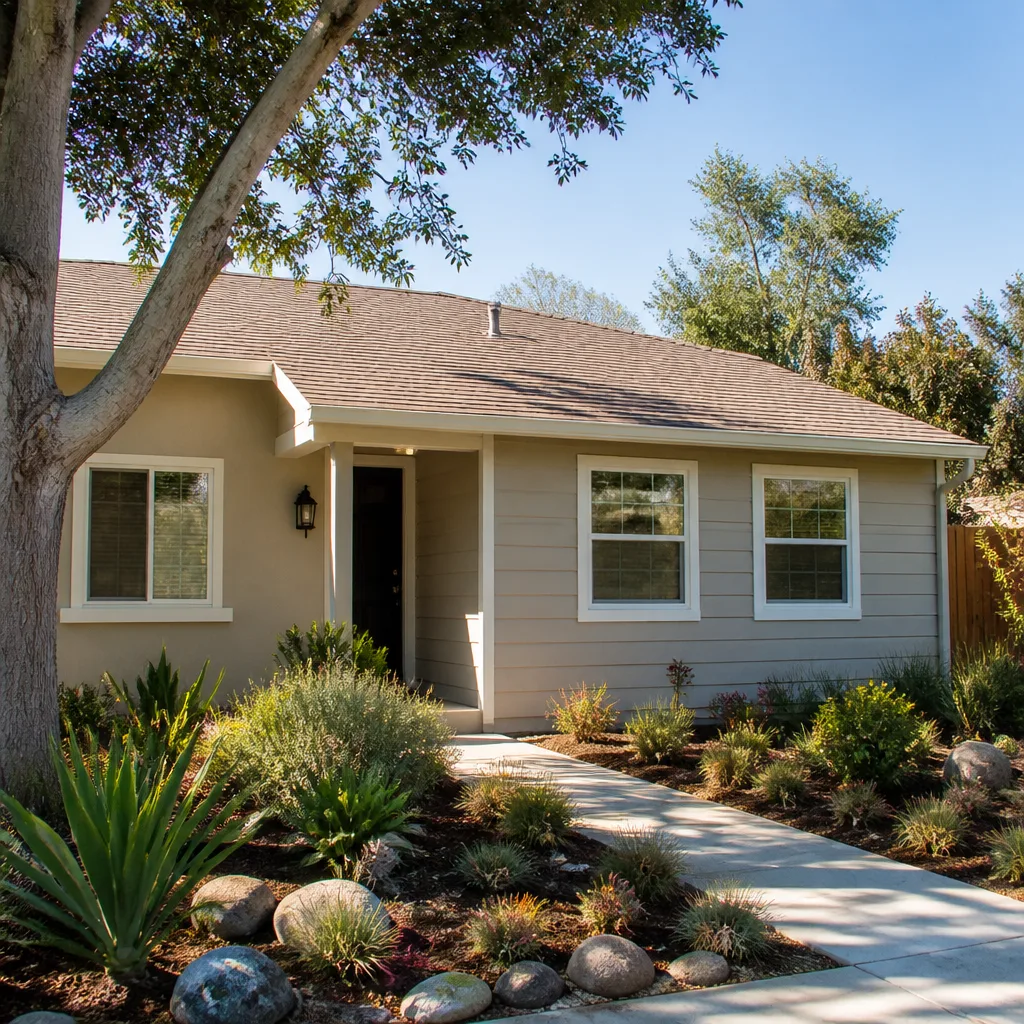
If you’re adding a room, a second story, or any livable square footage to a home in Enterprise, you’re most likely dealing with Clark County permitting rather than City of Las Vegas rules, and that changes nearly everything about the project. Enterprise sits as an unincorporated Clark County community, and the 89139 ZIP code is full of stucco-over-wood-frame tract homes built in the 1990s and 2000s off the southern Beltway. Most of those homes have block walls boxing in small backyards, which means setbacks measured from that wall – not your design – usually decide what’s buildable. Call (844) 780-4284 and we’ll put a written price in front of you before anything starts.
Why Lodgewick ADU Builders Spring Valley Is Enterprise’s Preferred Home Addition Contractor Company
We’re the ADU company of the Kingswell family, established in 2010, and every Enterprise project runs under The Kingswell Guarantee: a written price before work begins, a real arrival window, a clean job site, and a written guarantee on every job. If the work fails within our 365-Day Done Right Promise, we come back and make it right – and that promise is in writing on every project, not a handshake. Our technicians have up to 16 years of experience with the kind of tract-home construction common across Enterprise, where rooflines and stucco finishes have to match the existing structure inside an HOA design review. Calls are answered by a live person 24/7, so when you have a question mid-build about a permit note or a guarantee term, you reach a human instead of a voicemail loop.
We know the Enterprise terrain well: the cul-de-sac lots, the HOA design committees that review exterior plans, the block walls that define the rear property line. That local familiarity is why homeowners in the 89139 community trust us to scope a job before framing begins rather than redesign mid-project.
Room Addition Contractor in Enterprise
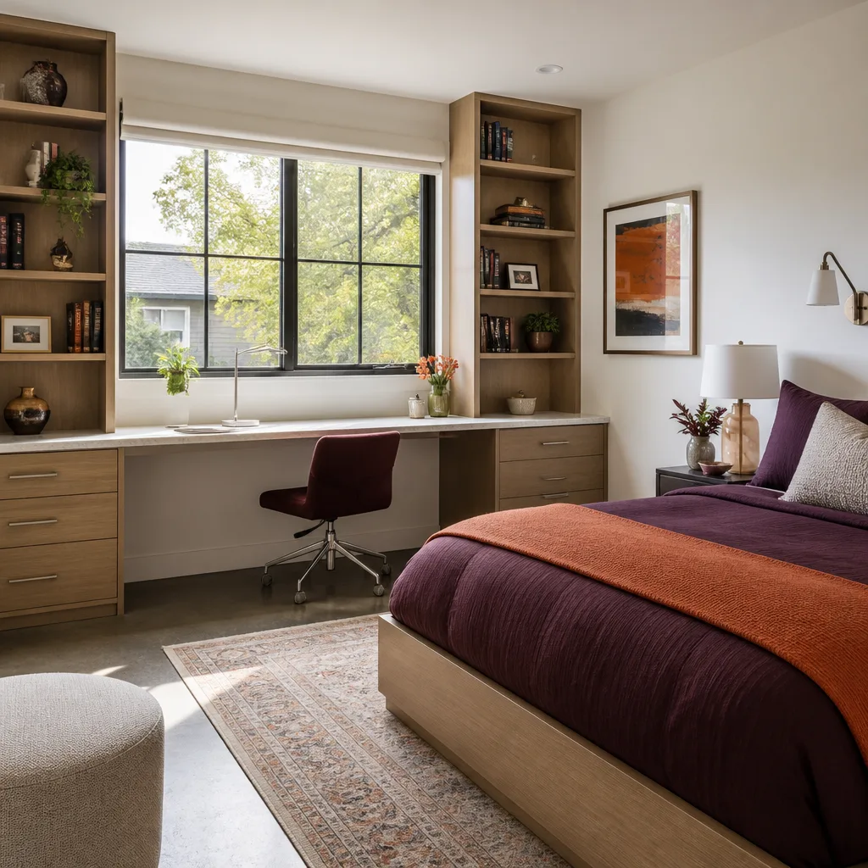
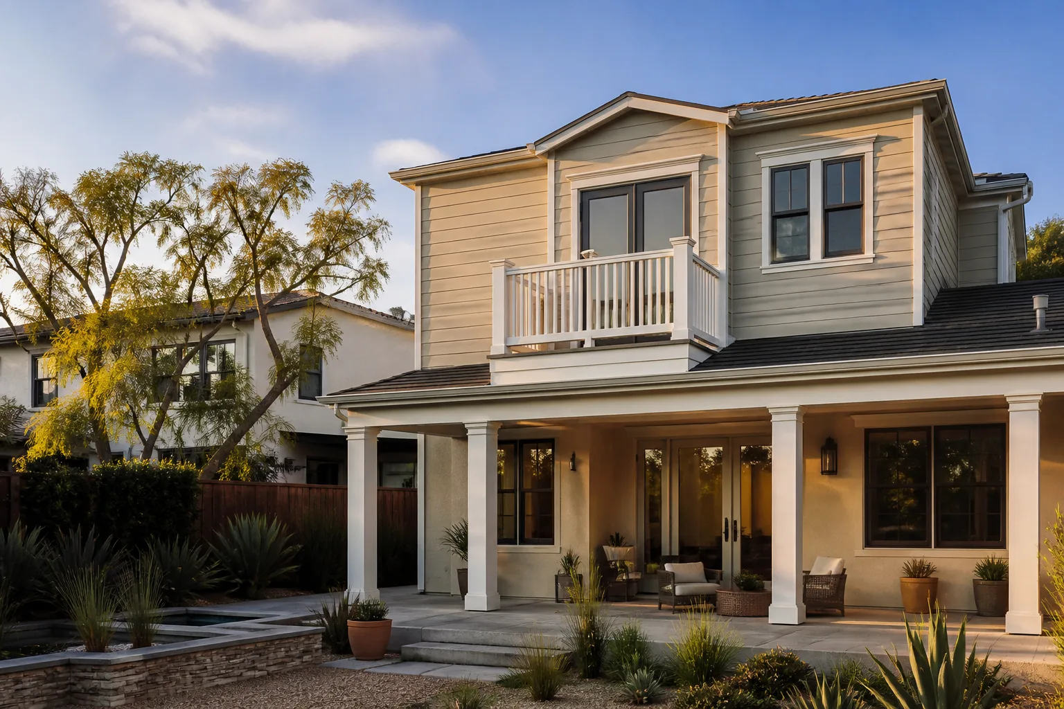
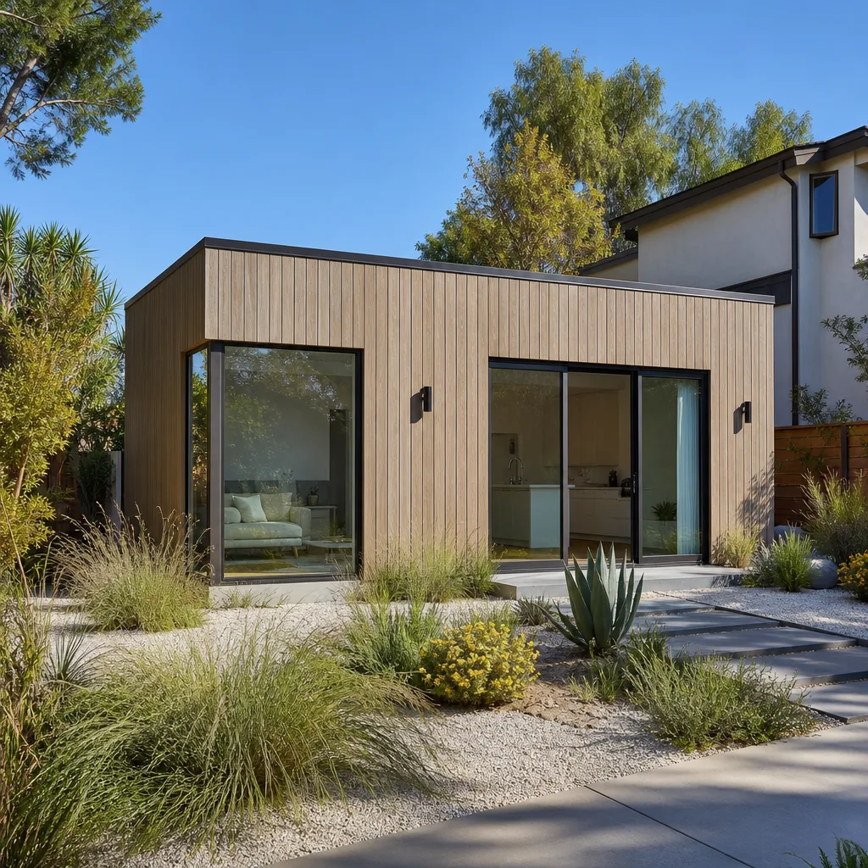
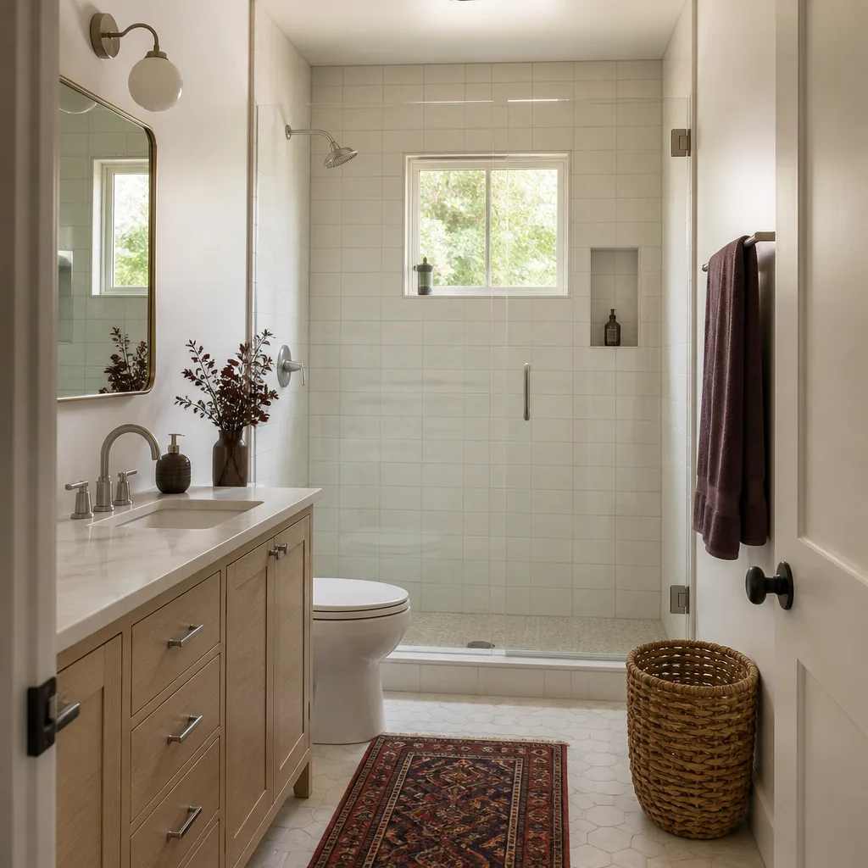
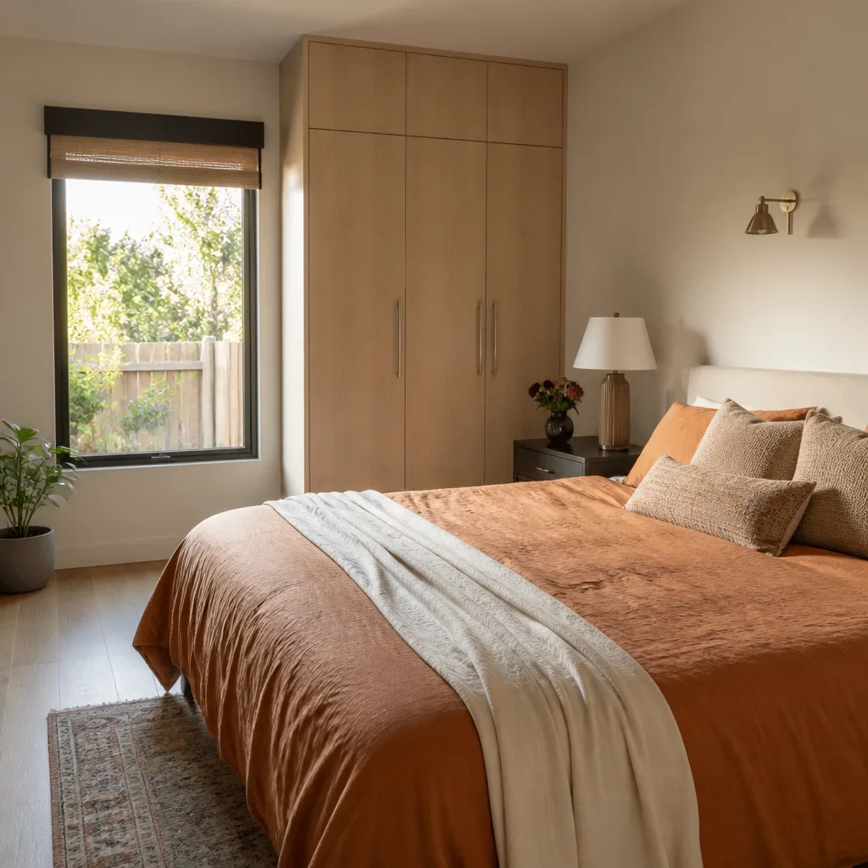
A Room Addition Contractor in Enterprise works against a specific set of constraints: an existing 1990s – 2000s tract-house roofline that has to be matched, a rear lot line usually defined by an HOA-mandated block wall, and Clark County building review instead of city permitting. Most Enterprise homeowners call us when a family need has outgrown the original floor plan – an aging parent moving in, a dedicated home office, a bedroom that works for a teen – and the lot is too small or the neighborhood HOA too strict to build out. A typical room addition in Enterprise runs $55,000 – $95,000 for an attached bump-out or single-room build, and $120,000 – $180,000 for a larger multi-room addition with a bathroom.
Setback Confirmation Before Design
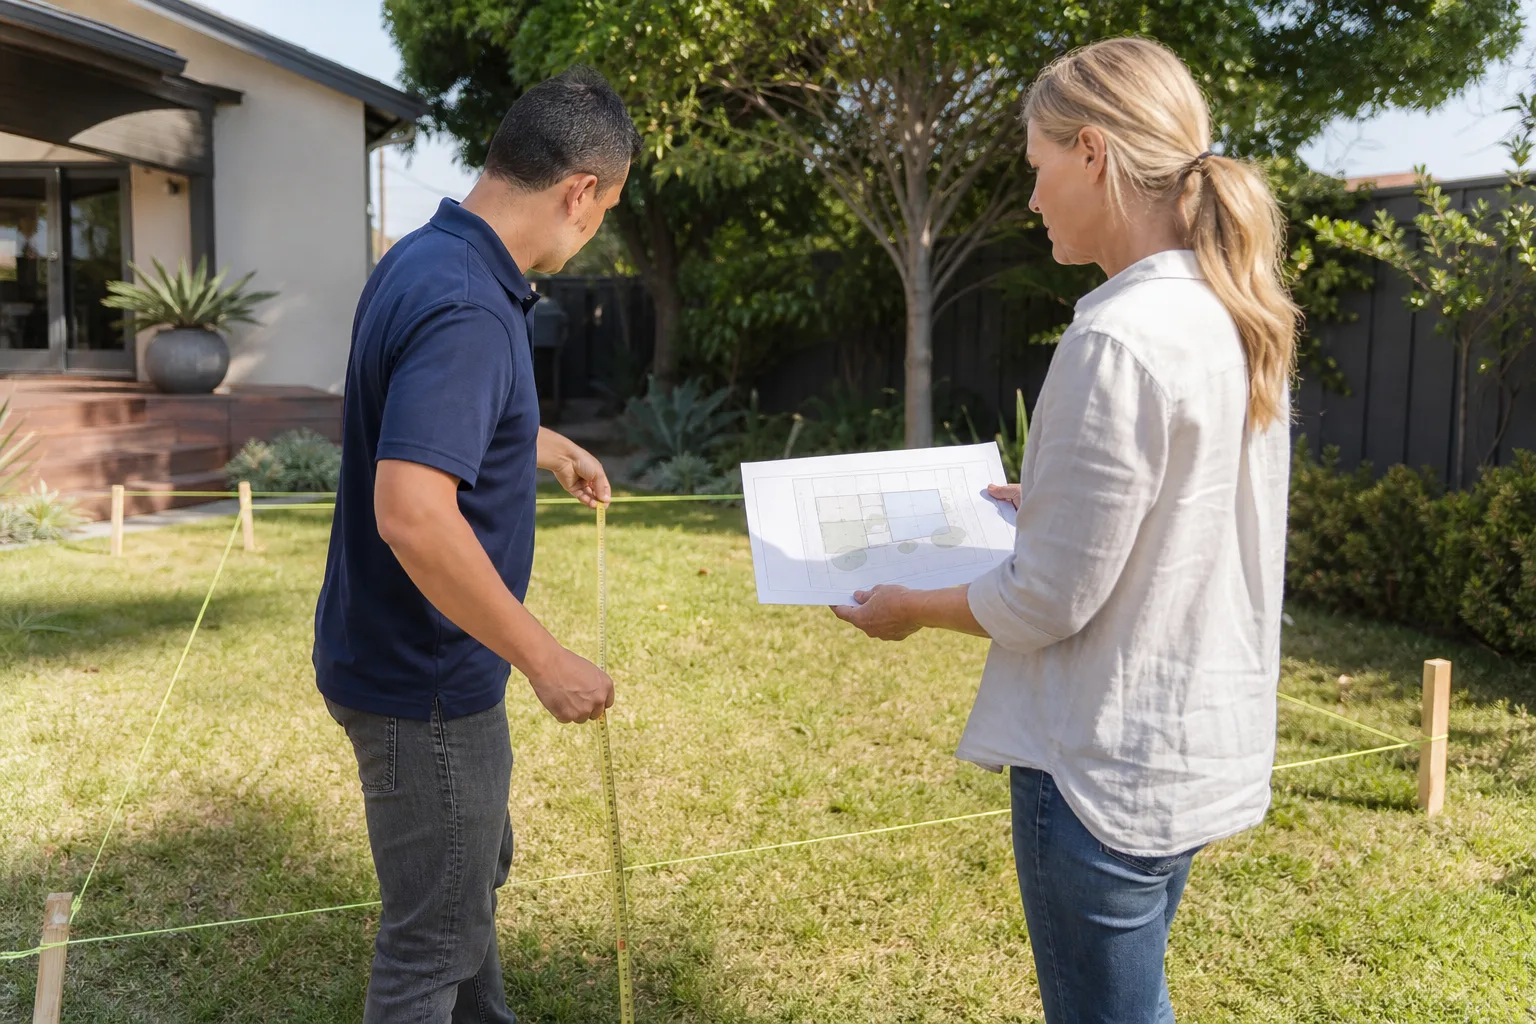
The county’s rear and side setback lines measured from your existing block wall, not your property line, decide where the new walls can go. We confirm that line before drawing anything, so the footprint you approve is the footprint that gets permitted.
Wall, Roof, and Insulation Assembly
New construction here has to carry Mojave wind loads and survive 100°F+ summer sun. We spec wall-to-roof strapping, wind-load-rated connectors, and upgraded roof and wall insulation so the new room doesn’t become the hottest space in the house. Window orientation on west-facing walls gets planned for shading.
Second Story Addition Contractor in Enterprise
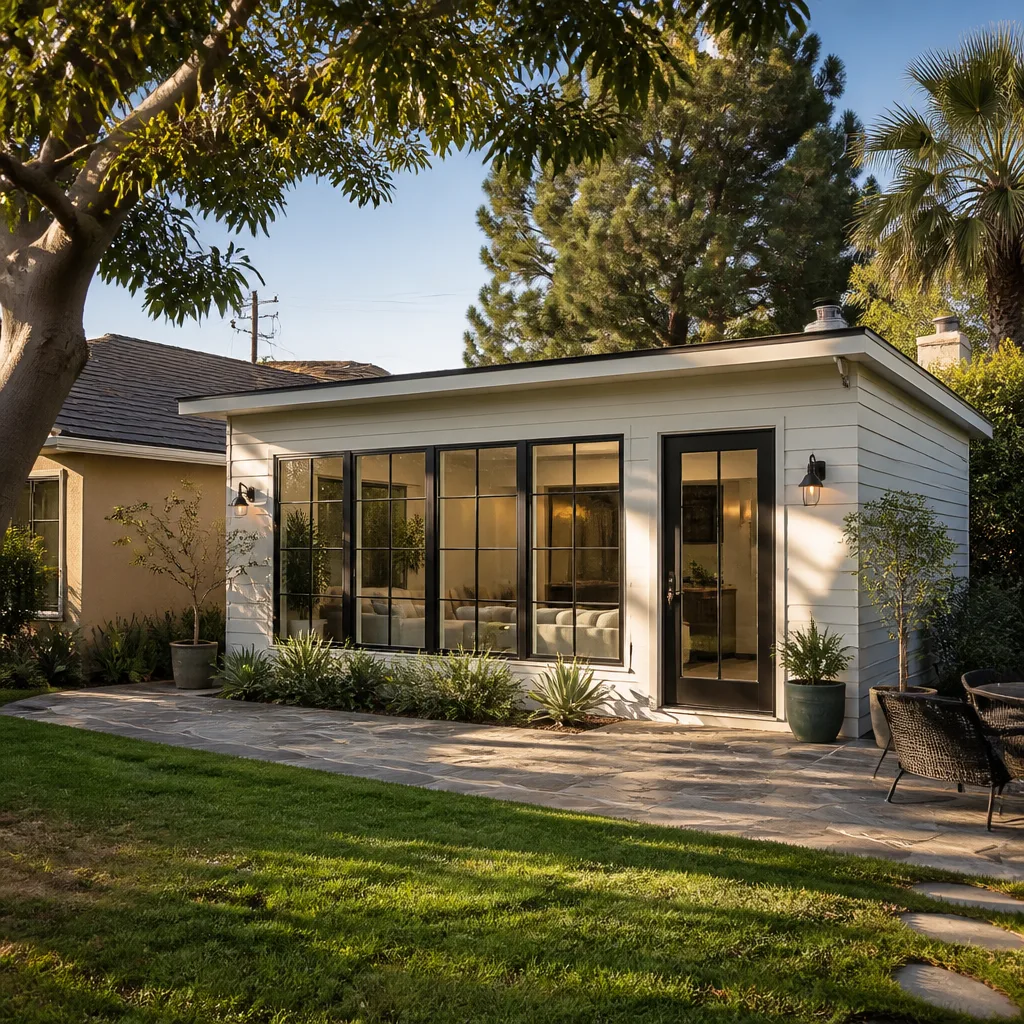
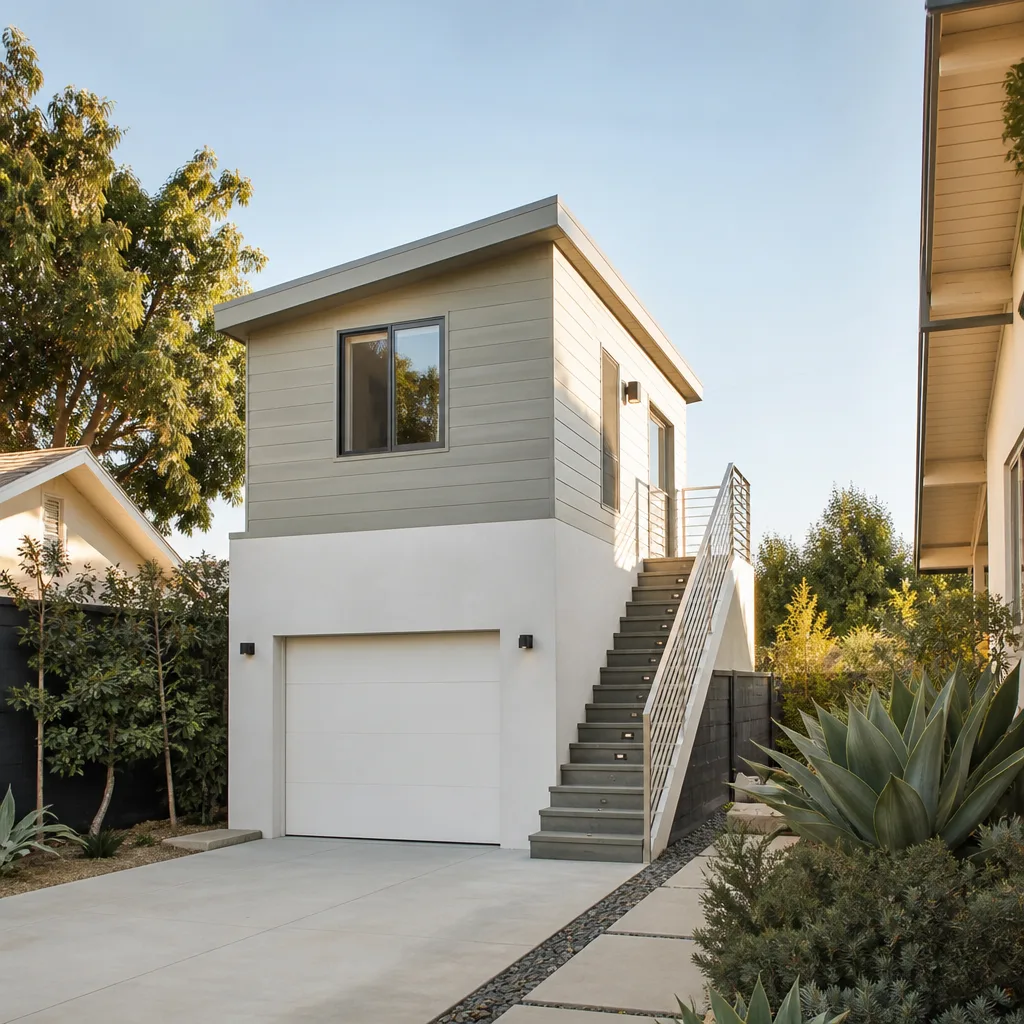
A Second Story Addition Contractor in Enterprise faces a different problem than a ground-floor build: the existing foundation, framing, and roof structure of a 1990s-era tract home have to be verified as able to carry a second floor, and the new height has to clear HOA design review without violating a county setback or height plane. Most Enterprise homeowners ask about a second story when the lot doesn’t have room to build out. A second-story addition in Enterprise typically runs $150,000 – $280,000 depending on how much of the original framing needs reinforcement. Our Home Addition Contractor team handles the structural verification, HOA submittal, and Clark County permit package together.
Structural Verification First
We look at the existing foundation and framing before committing to a second story. Where the original build needs reinforcement, we price it in writing upfront – no change orders mid-frame.
Height and Roofline Inside HOA Review
Second-story height and new roofline have to clear HOA design review, and the review often runs in parallel with county permit. We submit both together so neither stalls framing.
Trusted Brands We Service in Enterprise
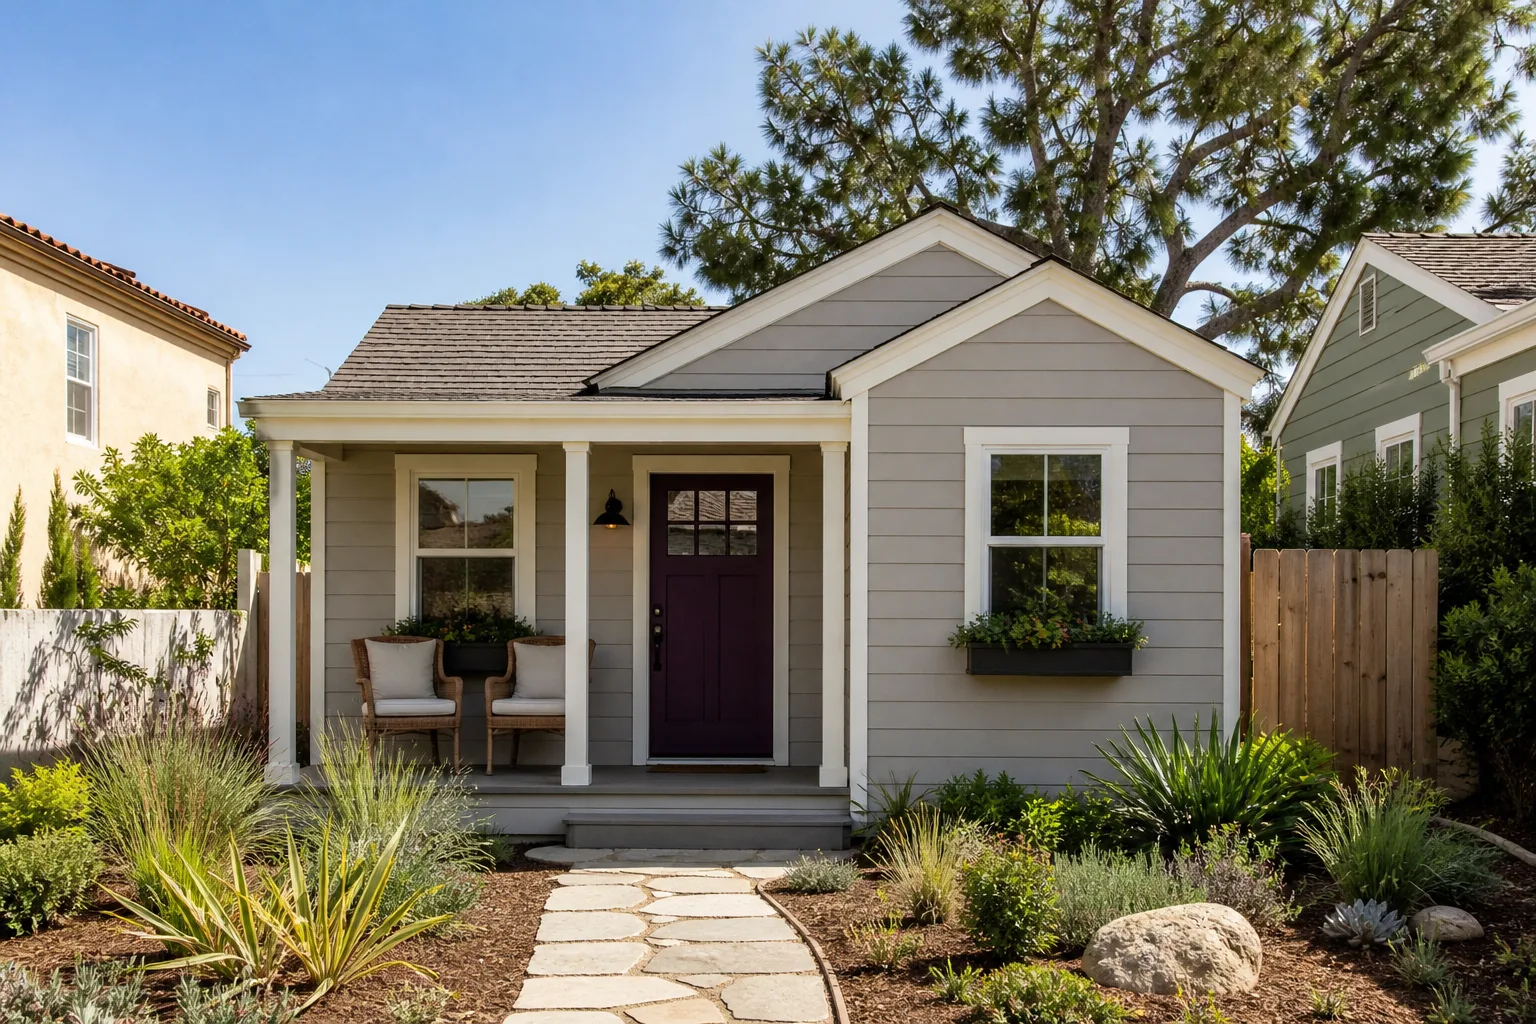
We work with established ADU manufacturers and materials suppliers – Dvele, Mighty Buildings, and Boxabl among them – and match the right one to your lot, budget, and timeline. We don’t carry parts on a truck or stock inventory locally; when a specific system or prefab module is right for an Enterprise addition, we specify it into the written scope and price it upfront. If a turnkey prefab or modular approach fits your second-story or room-addition project better than site-built, we’ll tell you and show you the honest cost difference.
Common Home Addition Contractor Problems We See in Enterprise Homes
- Setback measured against the property line instead of the block wall. A homeowner gets a design drawn to the property line, then discovers the county requires more distance in from the existing HOA block wall, forcing a redesign after the deposit is paid.
- Quotes that omit wind-load connections and inspection documentation. Cheap bids skip roof-to-wall strapping and the inspection record, which the county permit and later insurance review will demand.
- West- and east-facing additions with no shading and standard insulation. The new room bakes in the afternoon sun and pushes cooling cost up in a home that wasn’t sized for the load.
- HOA design review skipped until after framing. Height and roofline approval gets assumed rather than filed, and the project stalls once the county or HOA flags it.
Pricing for Home Addition Contractor in Enterprise, NV
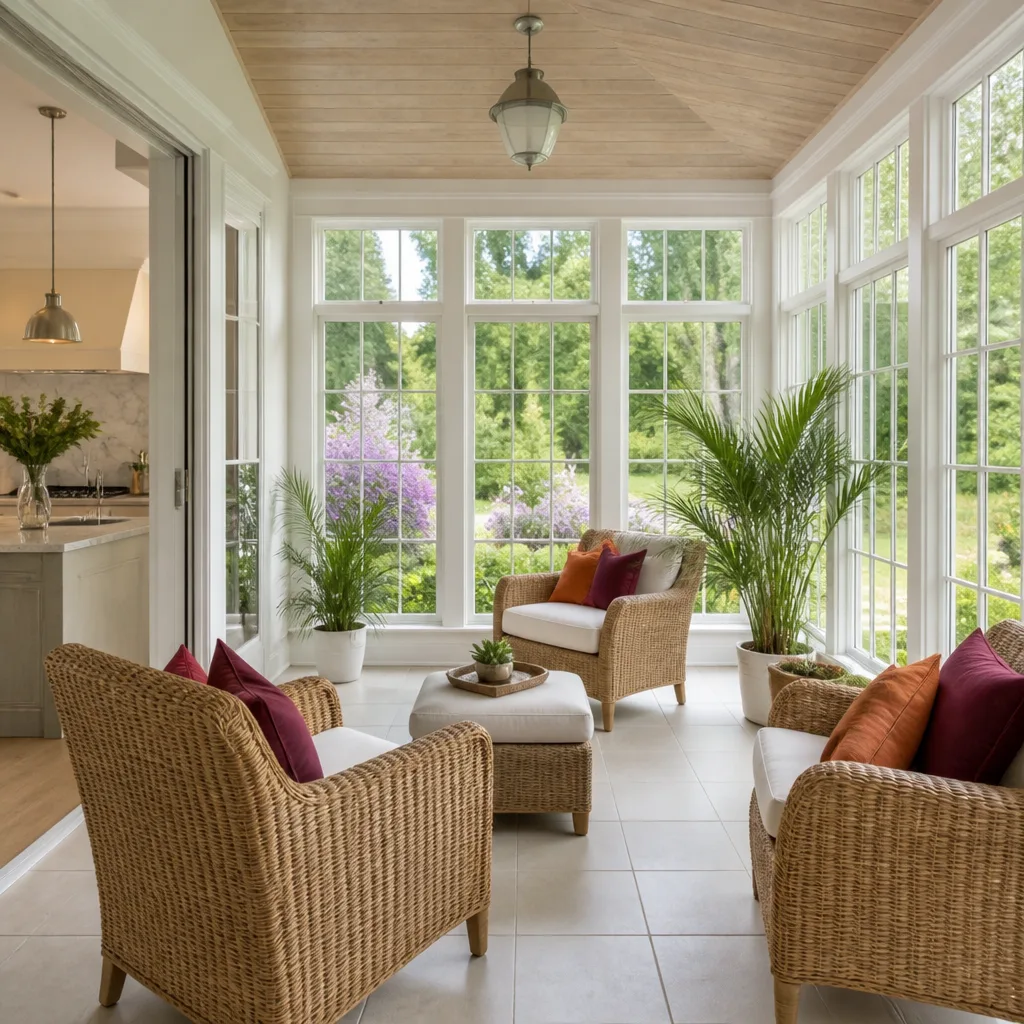
Honest ranges for the Enterprise market: a bathroom addition typically runs $35,000 – $65,000, a bump-out addition $40,000 – $75,000, a garage addition $55,000 – $95,000, a sunroom addition $30,000 – $60,000, a full room addition $55,000 – $95,000, and a second-story addition $150,000 – $280,000. What moves the number: whether the foundation needs reinforcement, whether the second-story height clears HOA review on the first pass, how much structural retrofit a 1990s tract home needs, and whether the site requires new drainage or grading for monsoon runoff. We provide a written line-item estimate at no charge, priced before any work begins and held to that number.
We Also Serve Cities Near Enterprise
We work with homeowners across the southern valley, including Home Addition Contractor in Enterprise and surrounding areas in Spring Valley, Paradise, Winchester, and Henderson. If your lot straddles an Enterprise block wall or sits just over the Beltway line in an adjacent community, we can confirm which jurisdiction your permit runs through before you commit to a design.
Serving Enterprise, NV – Our Local Coverage Area
We serve Enterprise and nearby communities. Use the map below to see the area we cover. If you’re nearby, we can almost certainly help.
FAQs About Home Addition Contractor in Enterprise
Clark County permits most home additions in Enterprise, NV 89139, because Enterprise is an unincorporated county community rather than a City of Las Vegas address. That county jurisdiction processes your addition through county building and ADU rules, including setback review measured against the existing block wall. Call (844) 780-4284 for a free exact quote – we confirm the permitting authority for your specific lot before design.
The setback most often measured incorrectly in Enterprise is the rear and side distance from the existing HOA block wall, not from the property line. Because most 89139 backyards are already enclosed by that wall, the county-required distance in from the wall frequently constrains footprint more than the lot’s total size. Getting that line confirmed before drawing saves a mid-project redesign.
Yes – new construction in Enterprise must meet Mojave-region wind-load and structural requirements, including roof-to-wall strapping and rated connectors. A compliant quote includes those connections and the inspection documentation the county permit record will carry. A cheap bid that omits them leaves you short at final inspection and later at insurance review.
Documented permitted and inspected work typically supports a smoother insurance claim and can protect your premium on a covered loss. When the county inspection record shows wind-load connections and structural reinforcement, an insurer sees a compliant addition rather than an unverified one. Keep that record with your policy documents.
Enterprise sits in the Mojave Desert with summer highs well past 100°F and intense afternoon sun, so window orientation, shading, roof insulation, and wall assembly on west- and east-facing additions matter more here than in a mild climate. Getting those details into the plan prevents a new room from driving up cooling load. Call (844) 780-4284 for a written estimate that prices those details in from the start.
Ready to plan a room, second-story, or any addition on your Enterprise lot? Call (844) 780-4284 for a free estimate – we’ll confirm the Clark County setback, put the written price in front of you before work begins, and back it with the 365-Day Done Right Promise.
Written by the team at Lodgewick ADU Builders Spring Valley.